Back

302 Oakmont Drive

Dallas, GA 30132

The Rains Team
call for more info
404-620-4571
Ask a Question
Send to a Friend
Schedule a Showing
Request More Info
More Homes In
Oakmont
310 Oakmont Drive, Dallas
308 Oakmont Drive, Dallas
303 Oakmont Drive, Dallas
Smart Mortgage Options
Dalton Carter
Lender
Lic. 1566538
Office:
Direct: 678-425-4140
AP Mortgage
340 Jesse Jewell Parkway
Suite 500A
Gainesville, GA 30501
Apply for a Loan
For Sale
MLS Number 10799646
4 Bedrooms
3 Bathrooms
0 Half Baths
3,005 Square Feet *estimated
Summary of 302 Oakmont Drive
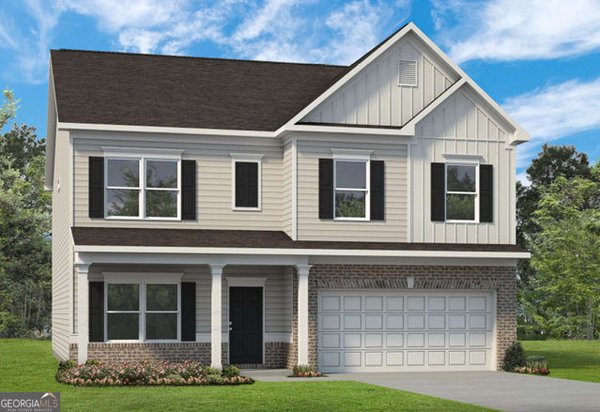
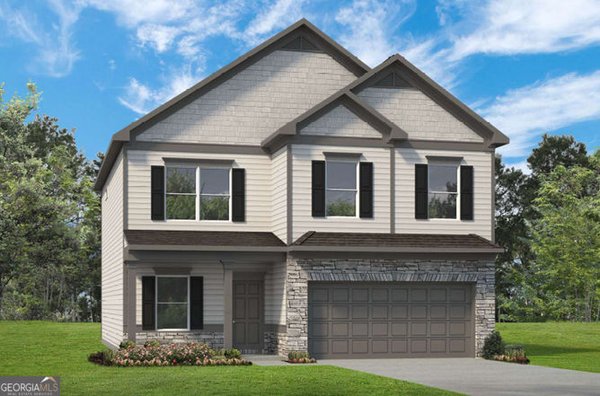
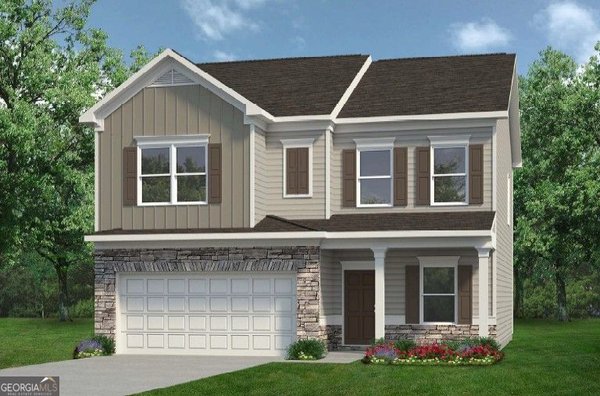
Move-in ready November 2026! The James floor plan, offered at Oakmont, by Smith Douglas Homes. This beautifully appointed new construction home blends thoughtful design, elevated finishes, and modern conveniences throughout. The open layout features a striking stone exterior, upgraded luxury vinyl plank flooring, elegant tray ceilings in the dining room and primary bedroom, and a cozy gas fireplace in the family room. Ideal for guests, the first floor includes a dedicated bedroom and full bathroom. The gourmet kitchen is a chef's dream, boasting 42" cabinets with crown molding, premium granite countertops, a brick-lay tile backsplash, pendant lighting, and a Level 2 pull-down faucet. Additional enhancements like iron open rails, smart home tech, and a large, covered patio seamlessly expand your living space inside and out. The luxurious primary retreat serves as a private oasis, complete with upgraded marble double-bowl vanities, comfort-height toilets, a garden tub, and a separate prefab shower with a clear glass door. Extra windows throughout the home invite abundant natural light into the primary water closet and hall bath. The on-site sales center is open daily from 10 AM to 6 PM (Wednesday and Sunday from 12 PM to 6 PM), and agents are available right now to assist you. Photos are representative of the floor plan and not actual home. Buyers can also take advantage of special seller incentives by choosing the preferred lender. Contact Risa or Laurence today to schedule your private tour and lock in this incredible opportunity!
Welcome to this beautifully maintained 4-bedroom, 3-bath home in the sought after Oakmont community of Dallas. Inside, the home offers 3,005 square feet of finished living space, giving plenty of room for everyday living and easy entertaining. A bright, open kitchen offers generous workspace, storage, and a direct view into the main gathering spaces. A central family room and dining area provide a welcoming place to unwind, gather, and enjoy time together. Outdoor living is easy with a backyard that is well suited for grilling, gathering, or unwinding at the end of the day. Practical parking available for multiple vehicles makes everyday living easier for households with multiple vehicles. Set within Oakmont in Dallas, this home is close to schools, shopping, dining, and area attractions. After roughly 25 days on the market, this home remains a strong option in the area. Currently offered at $409,985, this home delivers a strong combination of space, condition, and location.
Show more
302 Oakmont Drive - Map & Directions
view in Google Maps
Facts & features
School District Information
High School
Middle School
Elementary School
Additional Information about
Oakmont
Association
Yes
Association Fee
$504
Association Fee Includes
Management Fee
Additional Information about
302 Oakmont Drive
County
Neighborhood
Year Built
2026
Appliances
Dishwasher
Disposal
Microwave
Oven/Range (Combo)
Architectural Style
Traditional
Foundation
Slab
Construction Materials
Stone
Cooling
Central Air
Electric
Dining Room Features
Separate Room
Fireplace Features
Family Room
Gas Starter
Flooring
Carpet
Heating
Central
Natural Gas
Home Warranty
Yes
Interior Features
High Ceilings
Master On Main Level
Separate Shower
Split Bedroom Plan
Tray Ceiling(s)
Kitchen Features
Pantry
Solid Surface Counters
Laundry Features
Other,Upper Level
Levels
Two
Financing Available
1031 Exchange
Cash
Conventional
FHA
VA Loan
Patio and Porch Features
Patio
Selling Status
New Construction
Roof
Composition
Rooms
Foyer
Loft
Other
Security Features
Smoke Detector(s)
Sewer Type
Public Sewer
Listing Conditions
Other
Total Finished Area
3,005
Total Fire Places
1
Utilities
Electricity Available
Sewer Available
Water Available
Water Source
Public
New Construction
Yes
Master on the Main
Yes
Land Information
Lot Size
Less than .5 Acres
Lot Features
None
Garages and Parking Information
Parking Total
2
Parking Features
Attached
Garage
Tax Information
Taxes
$1
Tax Year
2026
Tax ID Number
6
Show more
listed by real estate agent risa hassell and sdc realty