Back

4512 Northampton

Flowery Branch, GA 30542

The Rains Team
call for more info
404-620-4571
Ask a Question
Send to a Friend
Schedule a Showing
Request More Info
Smart Mortgage Options
Dalton Carter
Lender
Lic. 1566538
Office:
Direct: 678-425-4140
AP Mortgage
340 Jesse Jewell Parkway
Suite 500A
Gainesville, GA 30501
Apply for a Loan
For Sale
MLS Number 10868789
5 Bedrooms
4 Bathrooms
0 Half Baths
6,256 Square Feet *estimated
Summary of 4512 Northampton
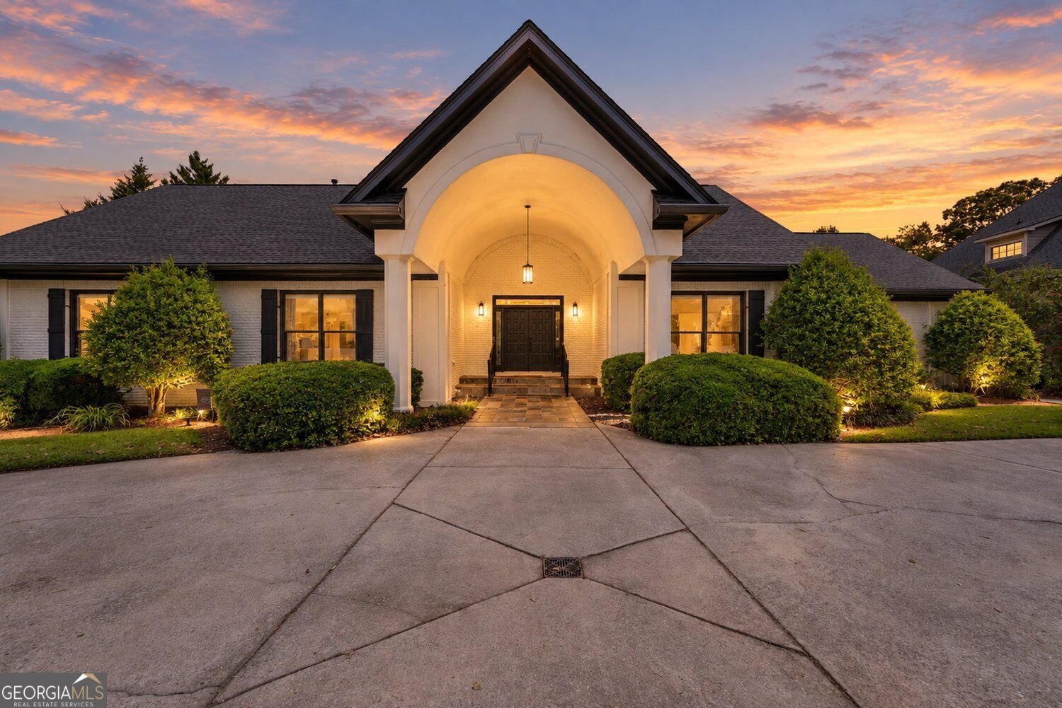
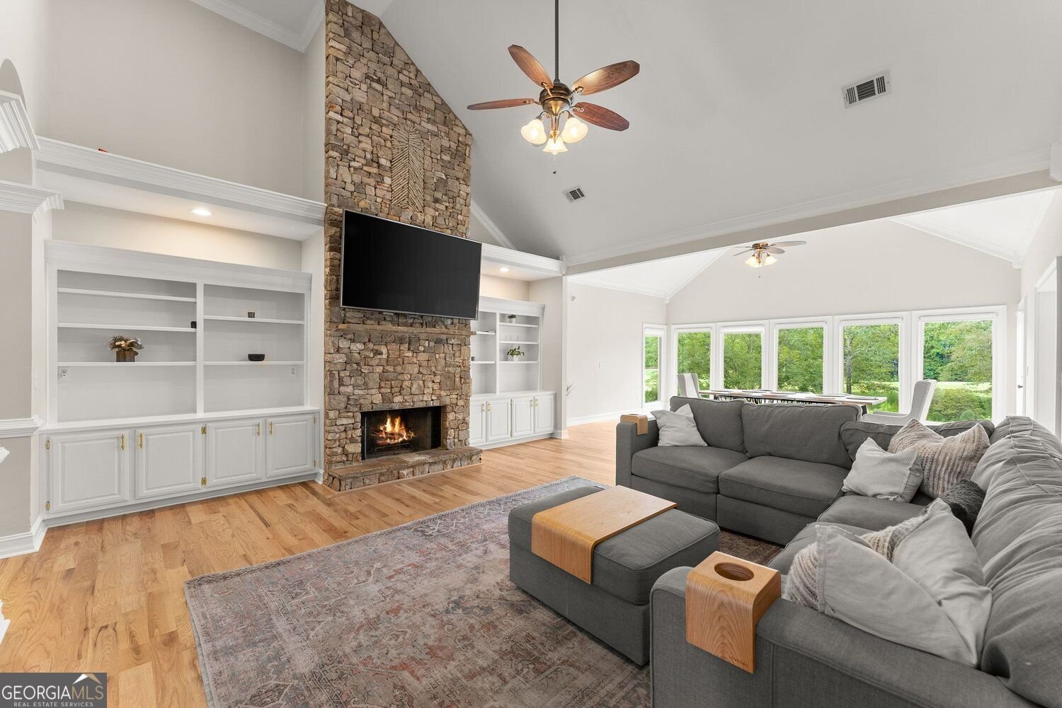
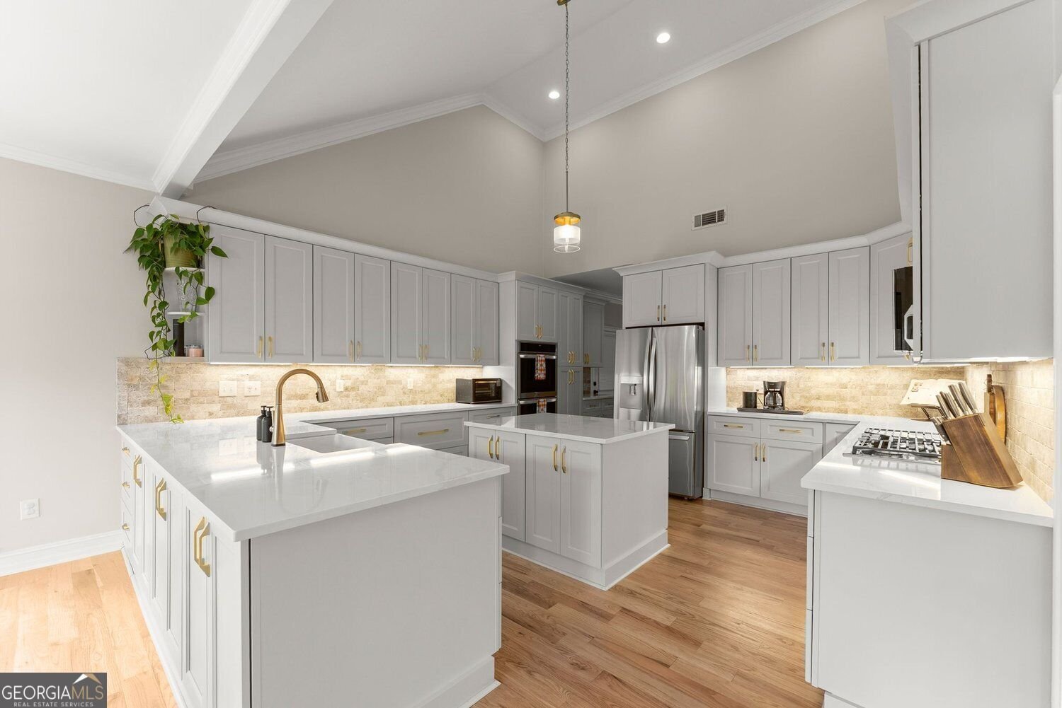
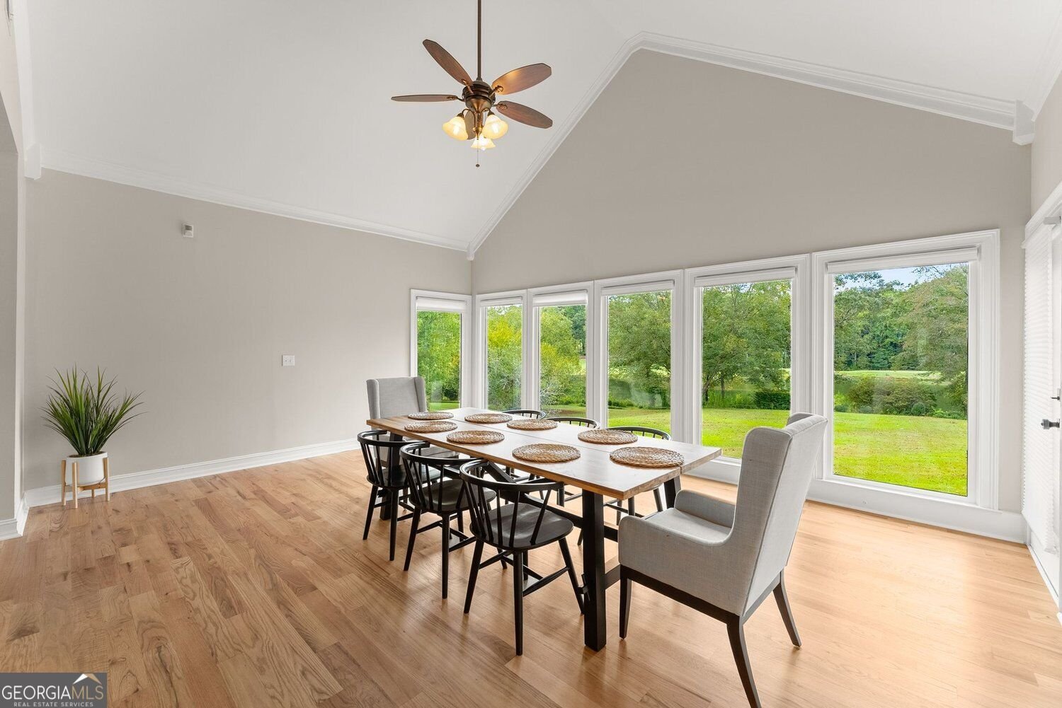
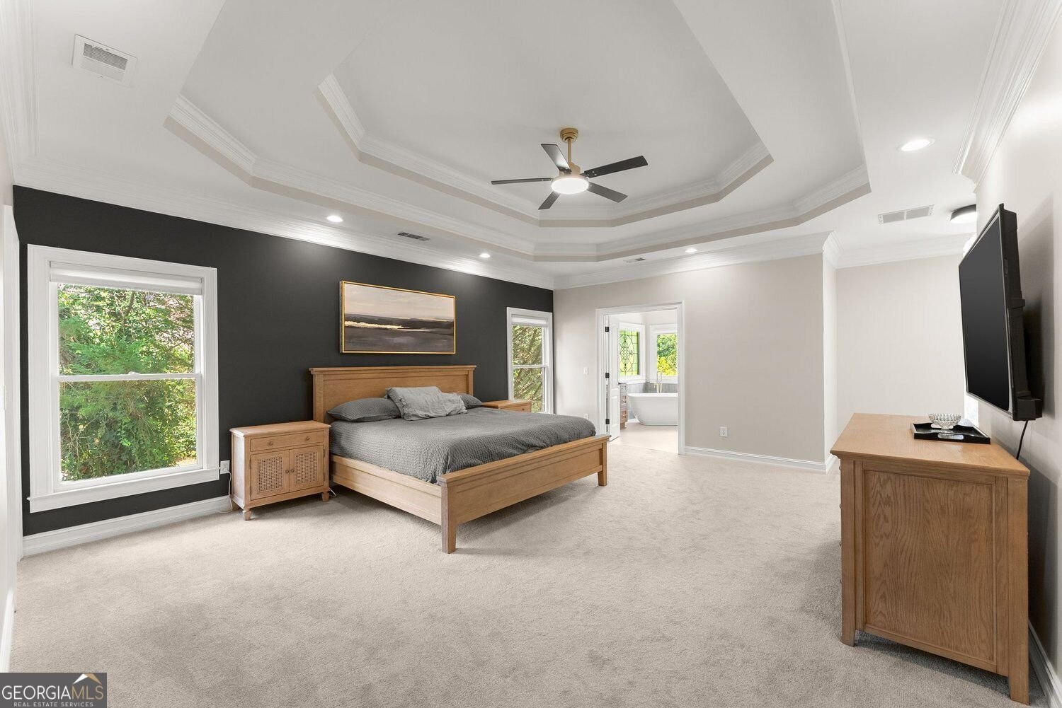
Overlooking the 18th fairway with lake and golf course views, this Royal Lakes Golf & Country Club residence arrives by circular drive and opens to a manicured backyard made for outdoor living. Inside, the open living room is anchored by a stone fireplace and built-in bookcases beneath vaulted ceilings, with a wall of windows framing the lake and fairway beyond. The remodeled kitchen pairs quartz countertops with stainless steel appliances, while an oversized walk-in pantry and renovated laundry room keep daily life effortless to run. The primary suite is a retreat of its own, with a lakeside sitting room, triple tray ceiling, and two custom walk-in closets. The renovated primary bath features a large tiled shower and a soaking tub. The terrace level lives like a second home, ideal for multigenerational living. A full kitchen and stone fireplace anchor the space, joined by additional bedrooms, a workshop, a workout room, and a second laundry room. The sunroom adapts as a golf simulator or extra living space. Fresh interior and exterior paint, new carpet, a two-year-old roof, updated HVAC, whole-house water filtration, and private well-fed irrigation make this home move-in ready. Royal Lakes weaves scenic lakes and a golf course through the neighborhood, and optional country club membership adds golf, tennis, swimming, clubhouse dining, and social events. Golf course frontage, lake views, and flexible space on every level, all within a social golf community.
Set in the popular Royal Lakes Broadlands neighborhood, this 5-BR, 4-BA home offers a comfortable blend of space, style, and function. With 6,256 square feet of finished living space, this floor plan offers generous gathering spaces as well as comfortable private retreats. A bright, open kitchen offers generous workspace, storage, and a direct view into the main gathering spaces. The main living areas are filled with natural light and provide an easy flow for hosting friends or enjoying quiet evenings at home. Step outside to approximately 1.11 acres, creating a comfortable setting for outdoor living and weekend gatherings. The property includes parking available for multiple vehicles, offering convenience for residents and guests. Residents of Royal Lakes Broadlands enjoy a blend of neighborhood charm and easy access to everyday conveniences. Just listed within the last few days, this home is already drawing attention. At $899,000, this home is well positioned for buyers seeking value in Flowery Branch.
▾ Show more
4512 Northampton - Map & Directions
view in Google Maps
Facts & features
School District Information
High School
Middle School
Elementary School
Additional Information about
Royal Lakes Broadlands
Association
Yes
Association Fee
$495
Initiation Fee
$1,000
Association Fee Includes
Tennis
Swimming
Management Fee
Community Features
Clubhouse
Golf
Tennis Court(s)
Fitness Center
Lake
Playground
Park
Pool
Neighborhood Tennis
Yes
Neighborhood Golf
Yes
Neighborhood Pool
Yes
Additional Information about
4512 Northampton
County
Year Built
1991
Appliances
Dishwasher
Disposal
Double Oven
Electric Water Heater
Microwave
Refrigerator
Oven (Wall)
Stainless Steel Appliance(s)
Architectural Style
Traditional
Basement
Daylight
Exterior Entry
Finished
Full
Bath Finished
Construction Materials
Brick
Stucco
Cooling
Central Air
Dining Room Features
Separate Room
Fireplace Features
Family Room
Living Room
Flooring
Hardwood
Carpet
Heating
Central
Home Warranty
No
Interior Features
Bookcases
High Ceilings
Double Vanity
Tray Ceiling(s)
Vaulted Ceiling(s)
Walk-In Closet(s)
Master On Main Level
Kitchen Features
Kitchen Island
Breakfast Bar
Solid Surface Counters
Laundry Features
Laundry Closet,In Basement
Levels
Two
Patio and Porch Features
Deck
Porch
Selling Status
Resale
Roof
Composition
Rooms
Exercise Room
Family Room
Great Room
Office
Sun Room
Security Features
Security System
Smoke Detector(s)
Sewer Type
Septic Tank
Total Finished Area
6,256
Total Fire Places
2
Utilities
Natural Gas Available
Phone Available
Cable Available
Electricity Available
Underground Utilities
Water Available
Water Source
Public
Window Features
Double Pane Windows
Finished Basement
Yes
Master on the Main
Yes
Land Information
Lot Size
1 to 2 Acres
Lot Features
Level
Open Lot
Lot Size Estimated
1.11
View
Lake
Water Front Features
Lake
Waterfront Frontage
125
Lake Front
Yes
Garages and Parking Information
Parking Total
2
Parking Features
Garage
Kitchen Level
Tax Information
Taxes
$7,738
Tax Year
2025
Tax ID Number
15037G000107
▾ Show more
listed by real estate agent dani burns and keller williams lanier partners