Back

5618 Ashmoore Court

Flowery Branch, GA 30542

The Rains Team
call for more info
404-620-4571
Ask a Question
Send to a Friend
Schedule a Showing
Request More Info
More Homes In
Madison Creek
5598 Ashmoore Court, Flowery Branch
Smart Mortgage Options
Dalton Carter
Lender
Lic. 1566538
Office:
Direct: 678-425-4140
AP Mortgage
340 Jesse Jewell Parkway
Suite 500A
Gainesville, GA 30501
Apply for a Loan
For Sale
MLS Number 10887178
3 Bedrooms
2 Bathrooms
0 Half Baths
1,994 Square Feet *estimated
Summary of 5618 Ashmoore Court
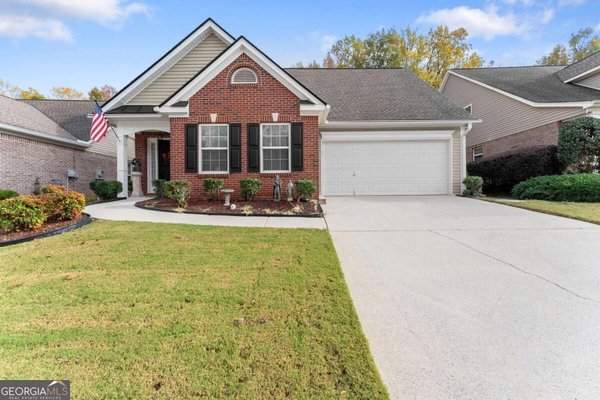
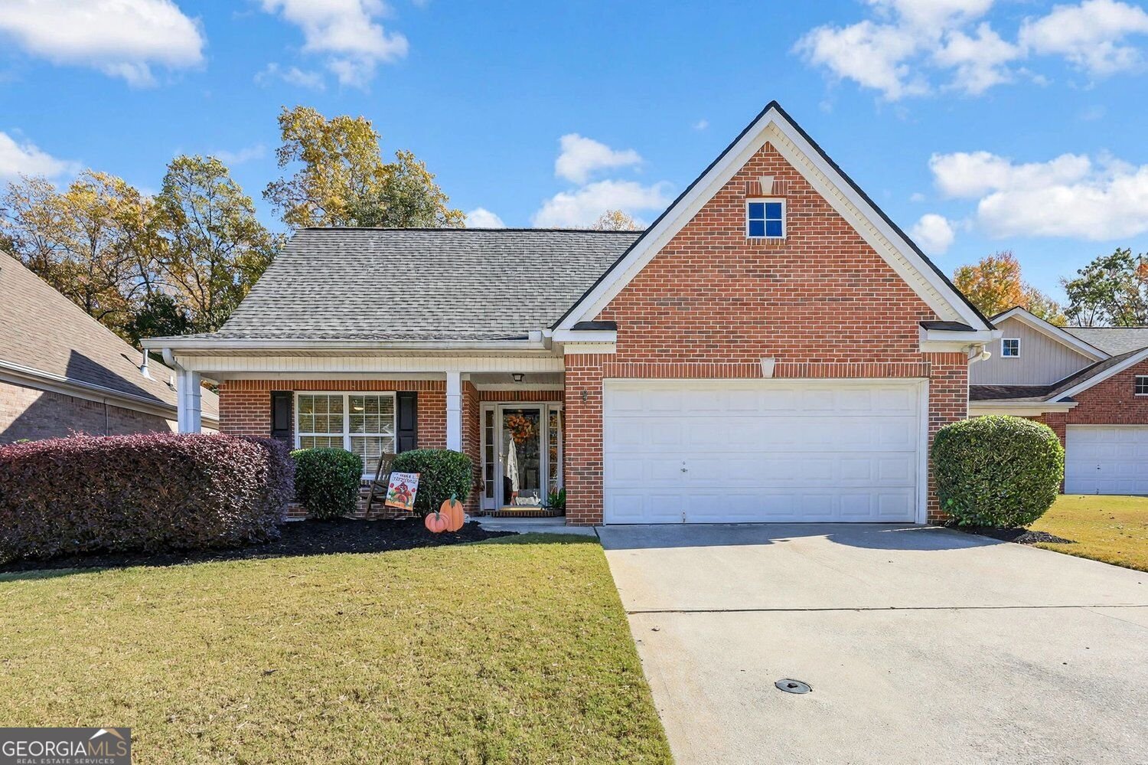
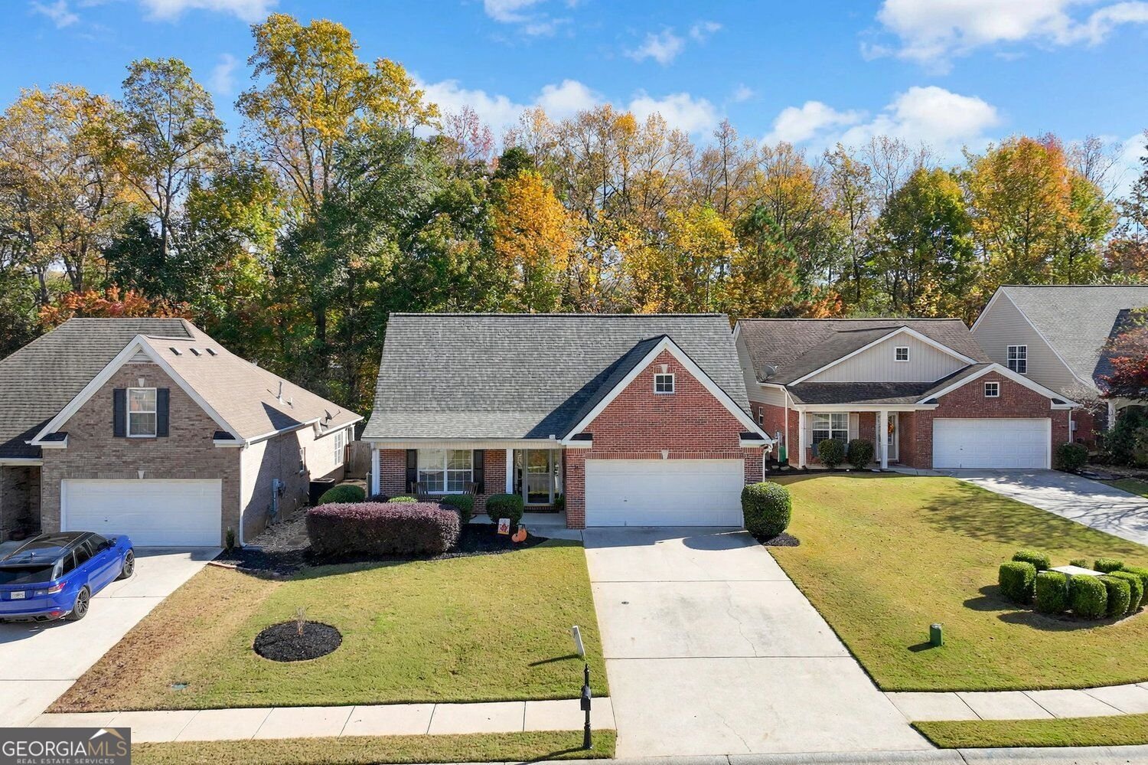
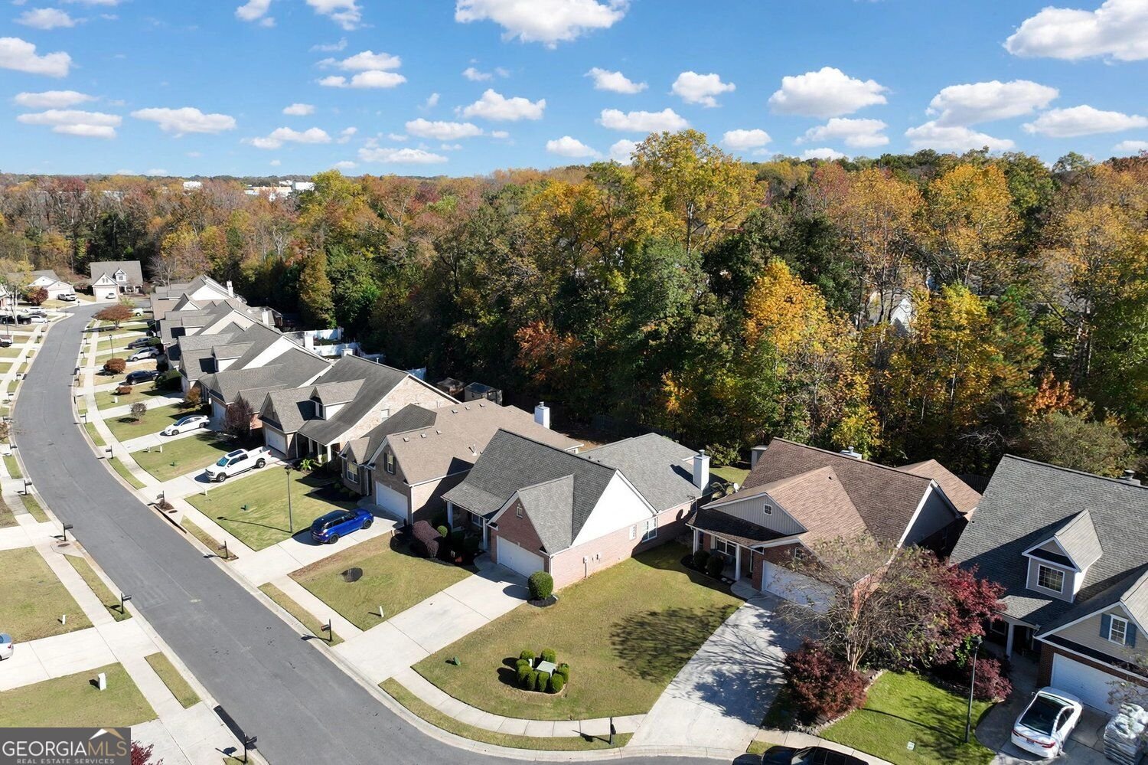
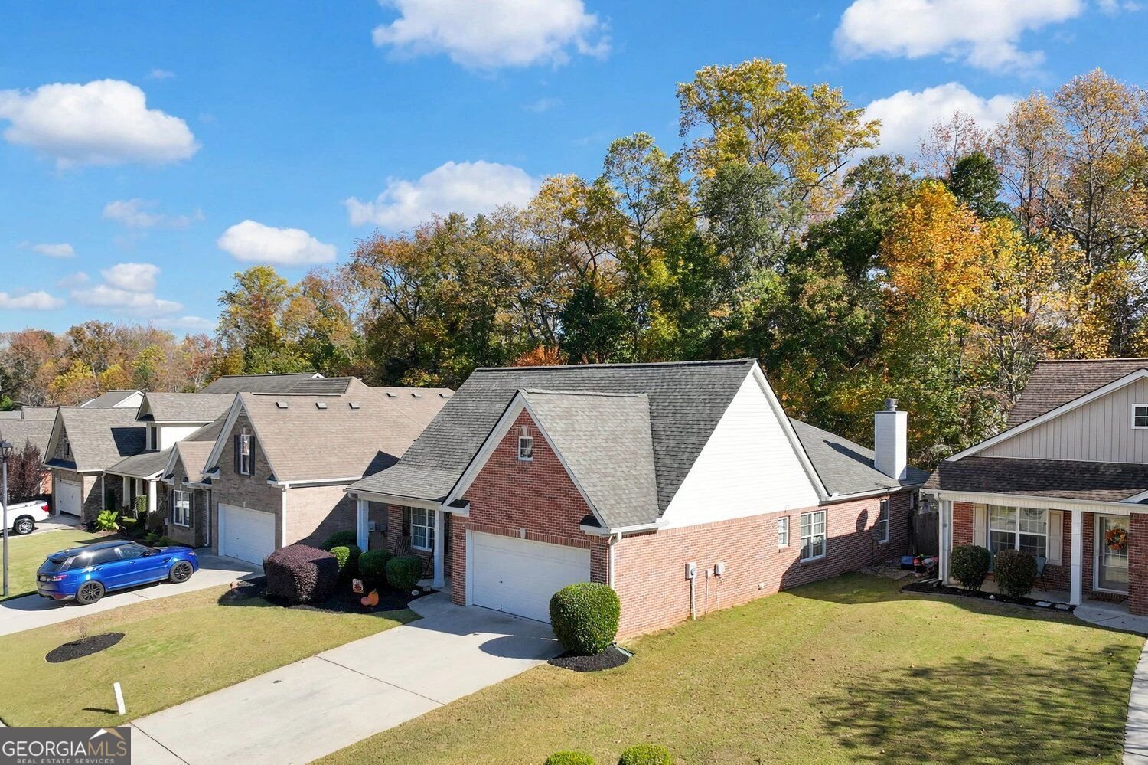
Welcome home to this beautifully inviting, four-sided brick ranch nestled in a charming, sidewalk-lined neighborhood in Flowery Branch! From the moment you arrive, the welcoming front porch sets the tone, offering the perfect place to settle into a rocking chair, savor your morning coffee, and enjoy the simple pleasures of home. Recent improvements add even more appeal, including a BRAND-NEW ROOF installed November 3, 2026, beautiful LVP flooring installed in June 2026, stainless steel kitchen appliances all less than a year old, and a water heater that's only three years old! Step inside to discover a thoughtfully designed, open-concept floor plan featuring soaring 10-foot ceilings, abundant natural light, and comfortable spaces that make everyday living and entertaining effortless. Two secondary bedrooms share a conveniently located full bath, while the spacious living room offers plenty of flexibility for furniture arrangements, a cozy gas-log fireplace, and beautiful windows that fill the space with warmth and sunlight. The kitchen is a delightful blend of beauty and function, showcasing stunning countertops that beautifully complement the rich, stained cabinetry. An inviting breakfast area makes everyday meals a breeze, while the separate dining room provides an elegant setting for holiday celebrations, special occasions, and memorable gatherings with family and friends. Just beyond the living room, a light-filled sitting area overlooking the backyard offers a peaceful retreat. Whether you're watching the birds outside, curling up with a favorite book, or simply taking a quiet moment to unwind, this charming space is sure to become a favorite. Thoughtfully positioned within the home, the oversized primary suite offers a relaxing escape at the end of the day. The spacious ensuite bath features separate vanities, a soaking tub, and a separate shower, creating a comfortable and welcoming retreat. Outdoor living is equally inviting! The back patio provides a wonderful setting for casual conversations, outdoor dining, or entertaining friends, while the fenced backyard offers space for play, pets, and enjoying the fresh air. Location is another reason to fall in love with this home! Enjoy the charm of nearby downtown Flowery Branch, with its unique boutiques, local dining, and small-town atmosphere. Convenient access to I-985 makes commuting a breeze, while nearby Alberta Banks Park offers tennis, pickleball, playgrounds, and opportunities for outdoor recreation. Schools, medical facilities, and everyday conveniences are all within easy reach. With its timeless brick exterior, beautiful recent improvements, inviting living spaces, and exceptional location, this home offers a wonderful combination of comfort, charm, and convenience. Come experience all that makes it special!
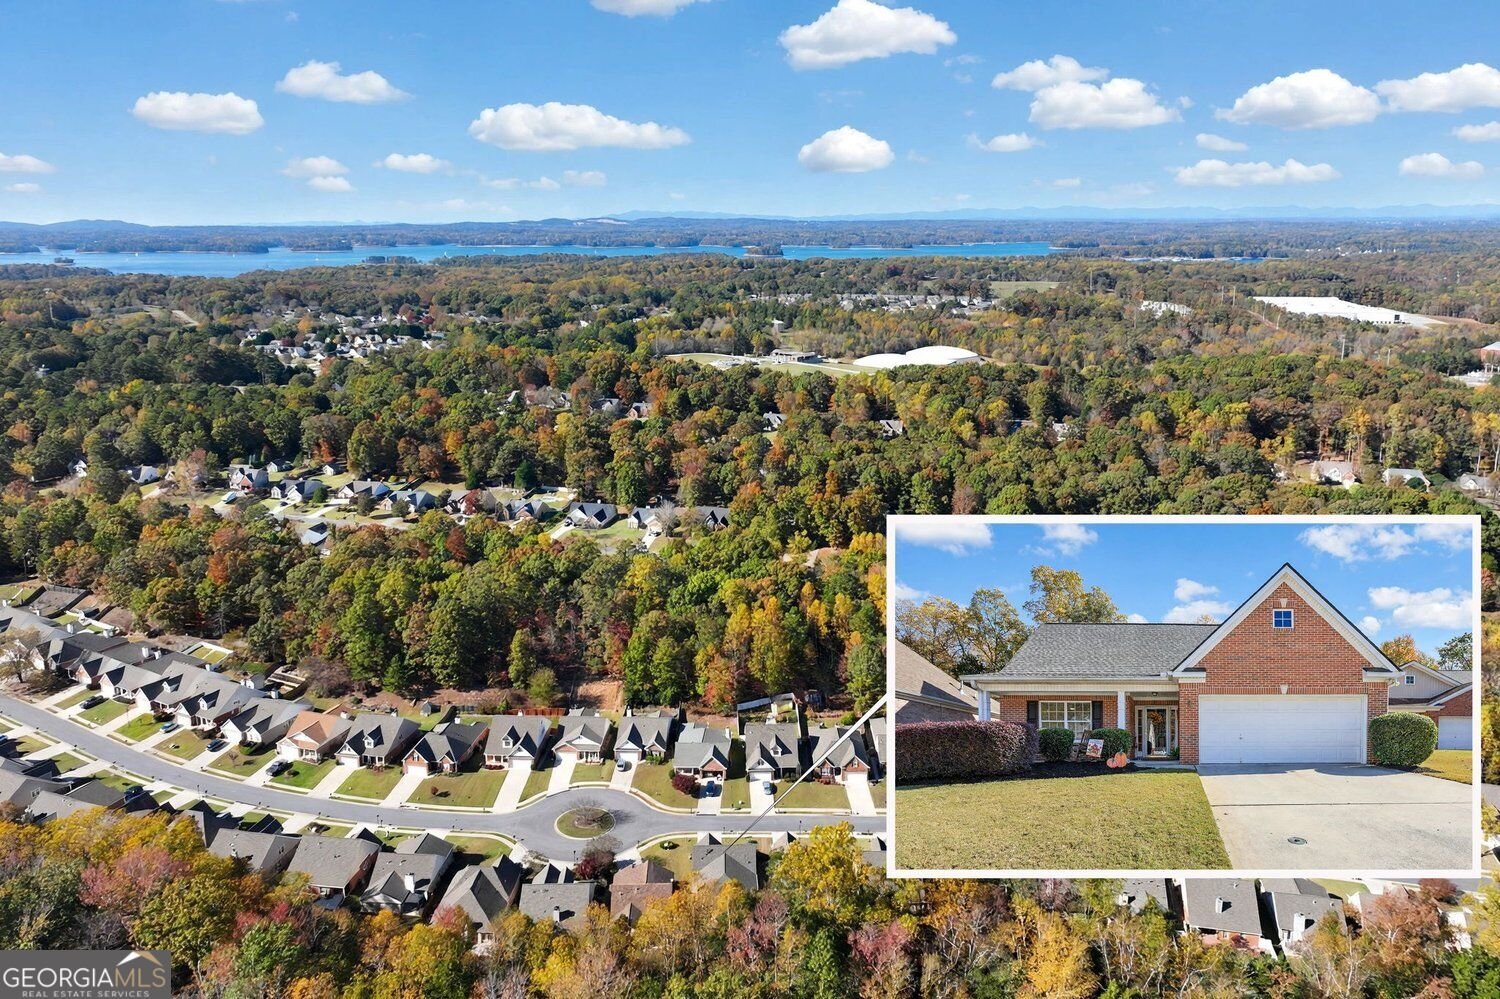
Welcome home to this spacious 3-bed, 2-bath residence nestled in Madison Creek in Flowery Branch, GA. With 1,994 square feet of finished living space, this floor plan offers generous gathering spaces as well as comfortable private retreats. The kitchen functions as the heart of the home with ample counter space, storage, and a natural connection to the main living areas. A central family room and dining area provide a welcoming place to unwind, gather, and enjoy time together. Step outside to approximately 0.23 acres, creating a comfortable setting for outdoor living and weekend gatherings. Practical parking available for multiple vehicles makes everyday living easier for households with multiple vehicles. Residents of Madison Creek enjoy a blend of neighborhood charm and easy access to everyday conveniences. Recently listed and already on many buyers radar, this home is a fresh opportunity. With an asking price of $399,000, this property represents an appealing opportunity in the current market.
▾ Show more
5618 Ashmoore Court - Map & Directions
view in Google Maps
Facts & features
School District Information
High School
Middle School
Elementary School
Additional Information about
Madison Creek
Association
Yes
Association Fee
$250
Association Fee Includes
Maintenance Grounds
Community Features
Sidewalks
Street Lights
Additional Information about
5618 Ashmoore Court
County
Neighborhood
Year Built
2005
Appliances
Dishwasher
Disposal
Gas Water Heater
Microwave
Refrigerator
Stainless Steel Appliance(s)
Architectural Style
Traditional
Craftsman
Foundation
Slab
Construction Materials
Brick
Cooling
Ceiling Fan(s)
Central Air
Electric
Fireplace Features
Gas Log
Family Room
Factory Built
Flooring
Carpet
Vinyl
Heating
Electric
Natural Gas
Home Warranty
No
Interior Features
Tray Ceiling(s)
Vaulted Ceiling(s)
Walk-In Closet(s)
Master On Main Level
Pulldown Attic Stairs
Separate Shower
Soaking Tub
Tile Bath
Kitchen Features
Pantry
Breakfast Area
Laundry Features
In Kitchen
Levels
One
Financing Available
Cash
Conventional
FHA
VA Loan
Other Structures
Shed(s)
Patio and Porch Features
Patio
Selling Status
Resale
Roof
Composition
Sewer Type
Public Sewer
Total Finished Area
1,994
Total Fire Places
1
Utilities
Cable Available
Electricity Available
Natural Gas Available
Phone Available
Sewer Available
Water Available
Underground Utilities
Water Source
Public
Window Features
Double Pane Windows
Master on the Main
Yes
Land Information
Lot Size
Less than .5 Acres
Lot Features
Level
Private
Lot Size Estimated
0.23
Fencing
Privacy
Back Yard
Garages and Parking Information
Parking Total
2
Parking Features
Attached
Kitchen Level
Tax Information
Taxes
$1,512
Tax Year
2025
Tax ID Number
08099A000180
▾ Show more
listed by real estate agent leanne richardson and candler real estate group