Back

1938 Greensferry Glen

Lawrenceville, GA 30043

The Rains Team
call for more info
404-620-4571
Ask a Question
Send to a Friend
Schedule a Showing
Request More Info
More Homes In
The Preserve
2105 Bentbrooke Trail, Lawrenceville
Smart Mortgage Options
Dalton Carter
Lender
Lic. 1566538
Office:
Direct: 678-425-4140
AP Mortgage
340 Jesse Jewell Parkway
Suite 500A
Gainesville, GA 30501
Apply for a Loan
For Sale
MLS Number 10874816
4 Bedrooms
2 Bathrooms
1 Half Baths
2,748 Square Feet *estimated
Summary of 1938 Greensferry Glen
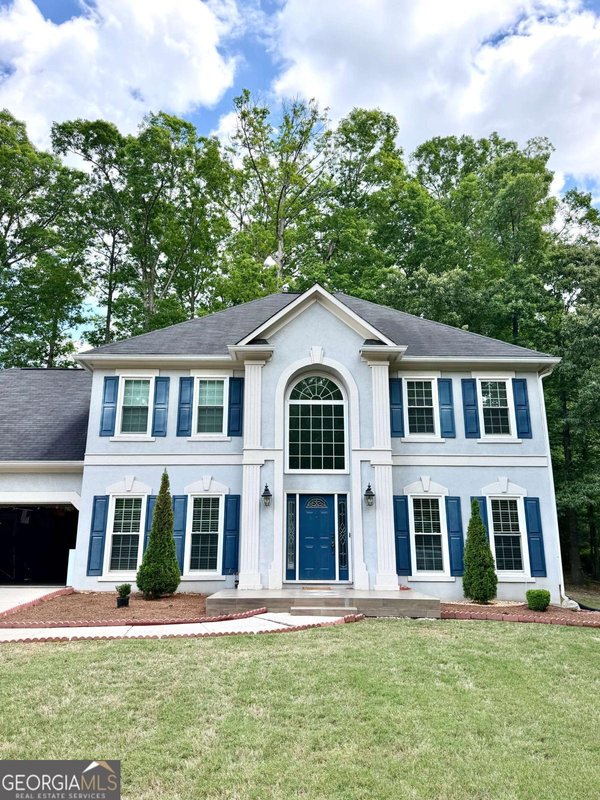
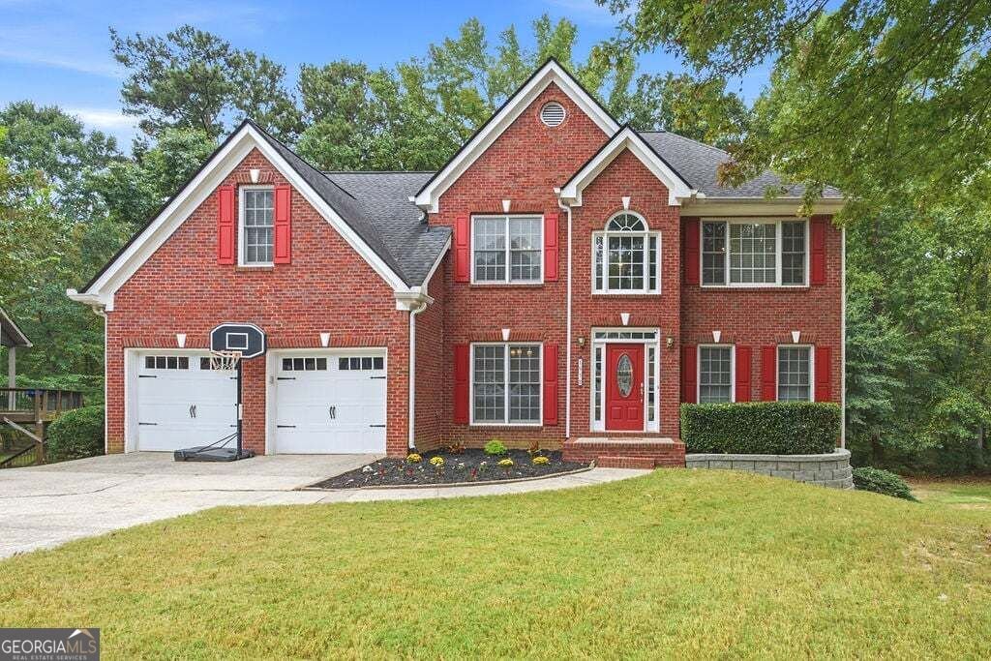
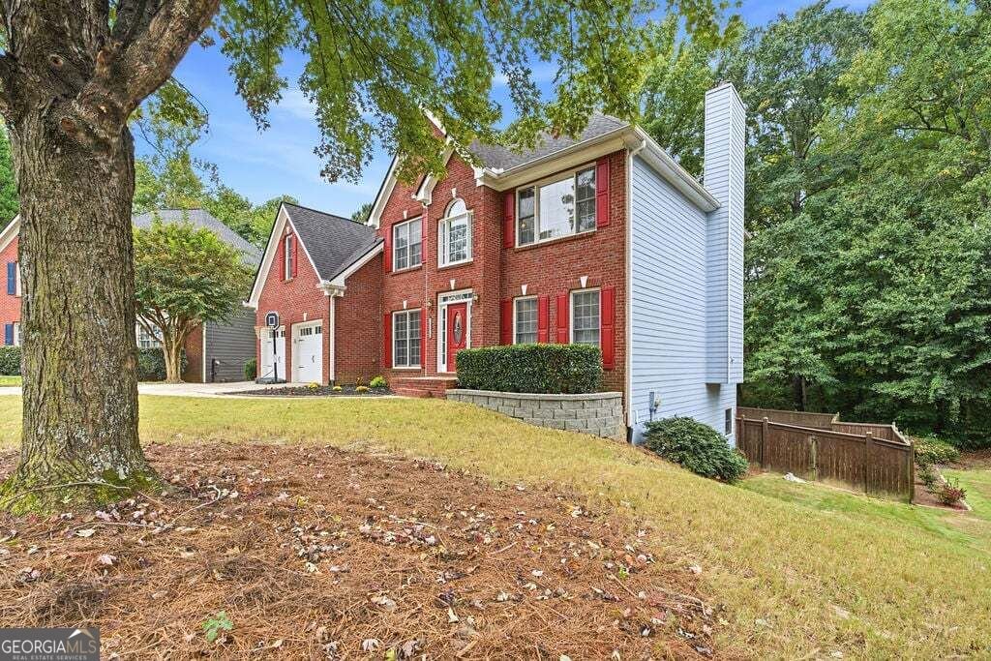
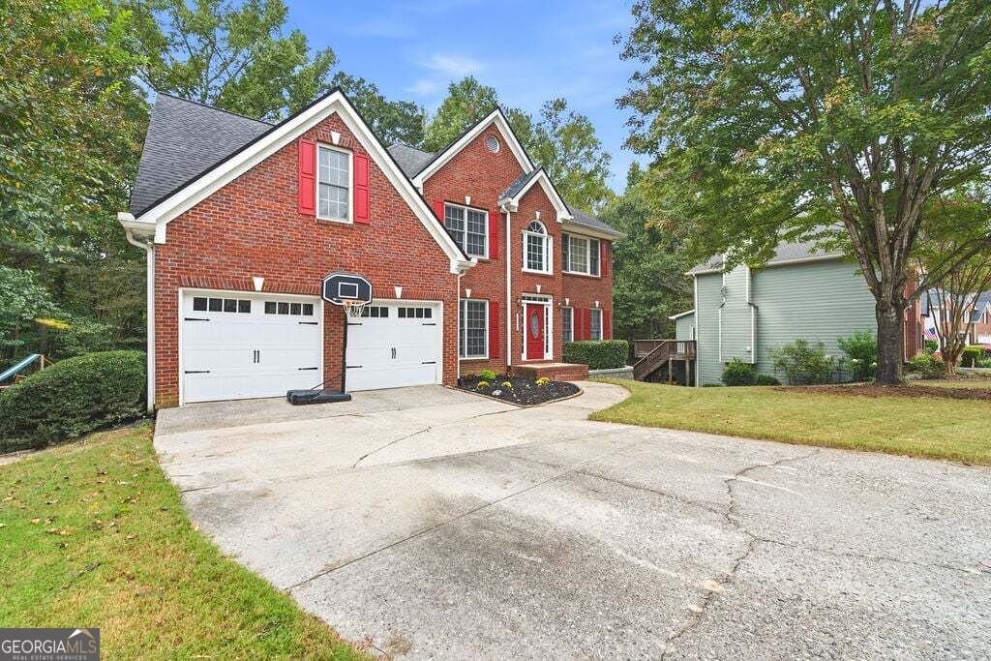
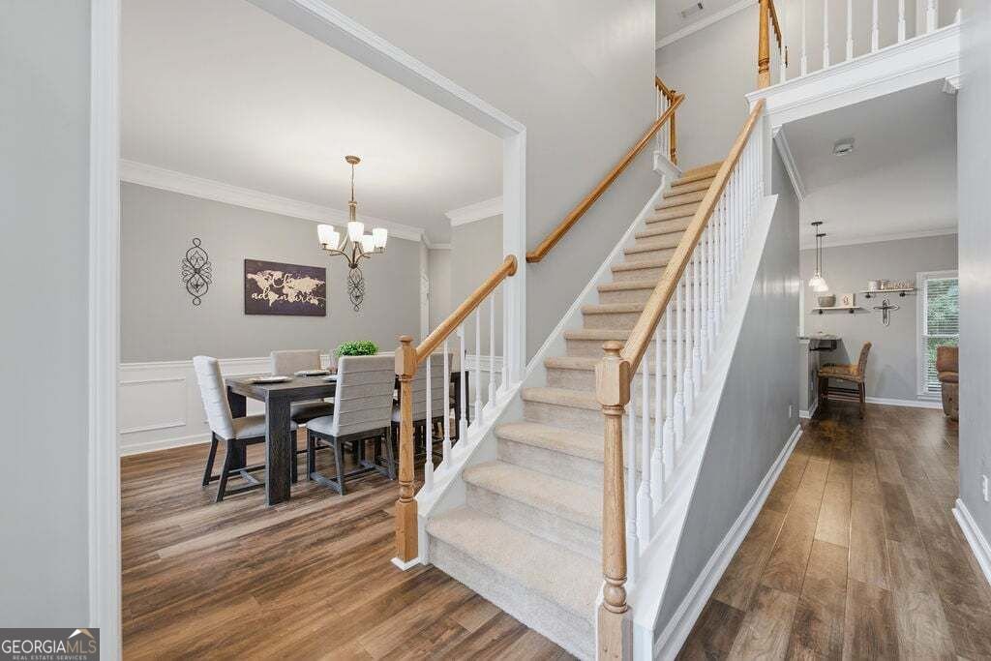
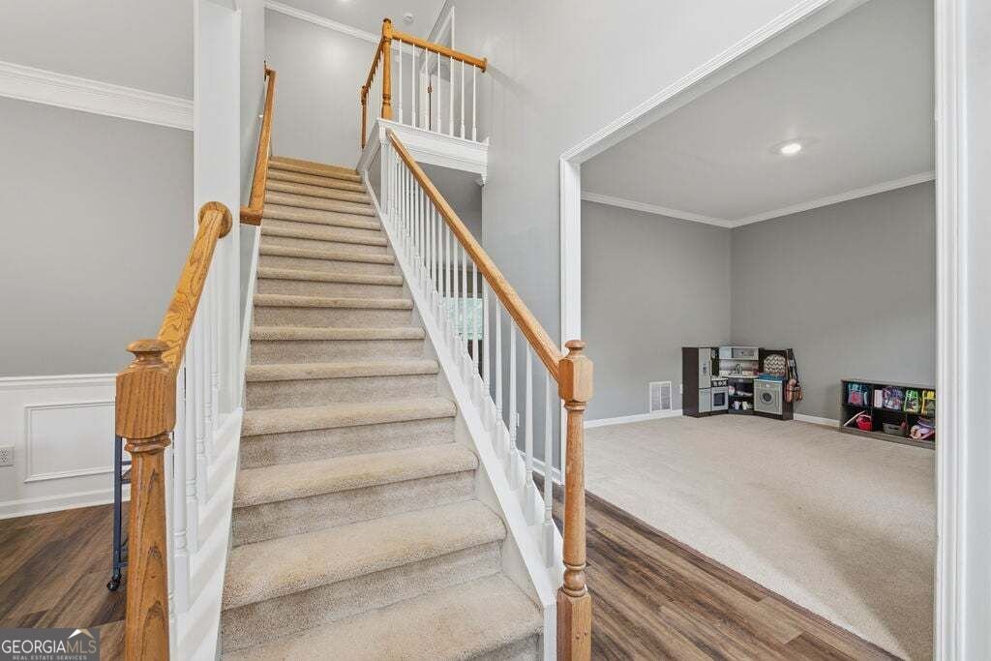
Charming Brick-Front Traditional in Cul-De-Sac lot of popular Swim/Tennis/Pickleball "The Preserve" community! Home has been updated with LVP flooring throughout the main level and fresh paint. Walk in to the 2-story foyer and you will see a flex living room to your right perfect for an office or playroom. To the left is a separate dining room for your entertaining needs. As you walk to the rear of the home, you see the cozy Family Room with updated trim around the fireplace. The kitchen has been updated with STONE COUNTERTOPS and STAINLESS STEEL APPLIANCES. Beautiful white cabinetry for your storage needs, breakfast bar between the kitchen and family room, a beautiful island for prepping, and updated tile backsplash to complete the look. Next to the kitchen is a breakfast nook perfect for those daily meals. As you go upstairs, you will find the Master Suite with sitting area, trey ceilings and plenty of natural light. Master Bathroom boasts dual vanity, separate shower/tub combo, and walk-in closet. Upstairs secondary bedrooms are a great size but especially the bedroom opposite of the master which can be used as a bonus room, media room, or additional playroom! The unfinished basement gives you room to expand or provide plenty of storage. The Seller started you along by finishing one of the rooms which you can use for an office or a future bedroom. The Basement is stubbed for bath! The freshly painted back deck leads to a large, flat, and fenced backyard perfect for playing and entertaining. Large concrete patio area and garden box ready for you to grow! This community is tucked away but just minutes from I-85, new Northside medical building, and exciting "The Exchange" which includes Top Golf, Andretti's, and so much more! All of this sits in award-winning Mountain View cluster schools!
Welcome to 1938 Greensferry Glen in The Preserve, where this thoughtfully designed 4-bed, 2-bath home is ready for its next chapter. Thoughtfully planned, the interior provides 2,748 square feet of finished living space with an open, livable feel from room to room. The kitchen was planned for both everyday meals and special occasions, with plenty of room to cook, serve, and connect. The main living areas are filled with natural light and provide an easy flow for hosting friends or enjoying quiet evenings at home. Outside, the property offers approximately 0.27 acres, giving ample room to relax, play, or plan future outdoor projects. With parking available for multiple vehicles, the home provides flexible options for families and visitors. Set within The Preserve in Lawrenceville, this home is close to schools, shopping, dining, and area attractions. With only a few days on the market, this property is a must see for buyers watching the area. With an asking price of $485,000, this property represents an appealing opportunity in the current market.

▾ Show more
1938 Greensferry Glen - Map & Directions
view in Google Maps
Facts & features
School District Information
High School
Middle School
Elementary School
Additional Information about
The Preserve
Association
Yes
Association Fee
$800
Association Fee Includes
Tennis
Swimming
Community Features
Playground
Pool
Sidewalks
Street Lights
Tennis Court(s)
Neighborhood Tennis
Yes
Neighborhood Pool
Yes
Additional Information about
1938 Greensferry Glen
County
Neighborhood
Year Built
1998
Appliances
Dishwasher
Microwave
Architectural Style
Traditional
Basement
Bath/Stubbed
Daylight
Exterior Entry
Full
Interior Entry
Unfinished
Construction Materials
Wood Siding
Cooling
Central Air
Ceiling Fan(s)
Dining Room Features
Separate Room
Fireplace Features
Factory Built
Family Room
Flooring
Tile
Carpet
Heating
Forced Air
Central
Home Warranty
No
Interior Features
Double Vanity
Split Foyer
High Ceilings
Separate Shower
Tile Bath
Vaulted Ceiling(s)
Walk-In Closet(s)
Kitchen Features
Kitchen Island
Solid Surface Counters
Walk-in Pantry
Breakfast Bar
Breakfast Area
Pantry
Laundry Features
Common Area
Levels
Two
Financing Available
Cash
Conventional
FHA
VA Loan
Other Structures
Garage(s)
Patio and Porch Features
Deck
Selling Status
Resale
Roof
Composition
Rooms
Bonus Room
Office
Foyer
Family Room
Security Features
Smoke Detector(s)
Sewer Type
Public Sewer
Listing Conditions
Other
Total Finished Area
2,748
Total Fire Places
1
Utilities
Cable Available
Electricity Available
Natural Gas Available
Sewer Available
Underground Utilities
Water Available
Water Source
Public
Window Features
Double Pane Windows
Land Information
Lot Size
Less than .5 Acres
Lot Features
Level
Cul-De-Sac
Private
Lot Size Estimated
0.27
Fencing
Back Yard
Privacy
Wood
Garages and Parking Information
Parking Total
2
Parking Features
Garage
Tax Information
Taxes
$5,916
Tax Year
2026
Tax ID Number
R7091-273
▾ Show more
listed by real estate agent josh mendoza and virtual properties realty.com