Back

1157 Lucan Lane

Lawrenceville, GA 30043

The Rains Team
call for more info
404-620-4571
Ask a Question
Send to a Friend
Schedule a Showing
Request More Info
Smart Mortgage Options
Dalton Carter
Lender
Lic. 1566538
Office:
Direct: 678-425-4140
AP Mortgage
340 Jesse Jewell Parkway
Suite 500A
Gainesville, GA 30501
Apply for a Loan
For Sale
MLS Number 10875172
3 Bedrooms
2 Bathrooms
1 Half Baths
2,366 Square Feet *estimated
Summary of 1157 Lucan Lane
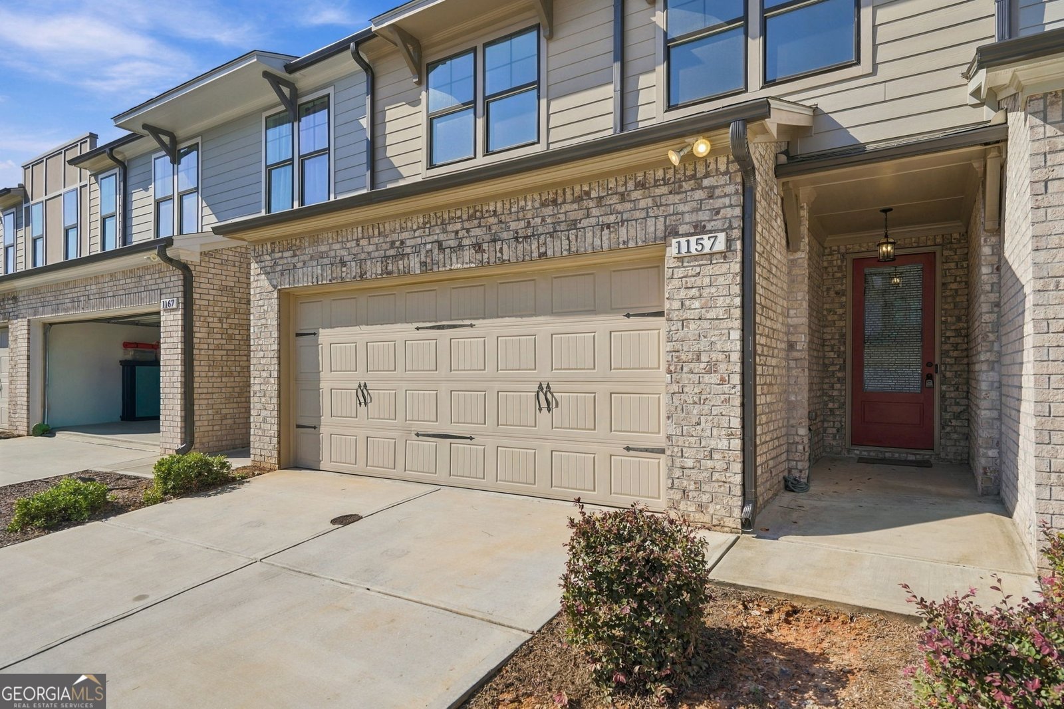
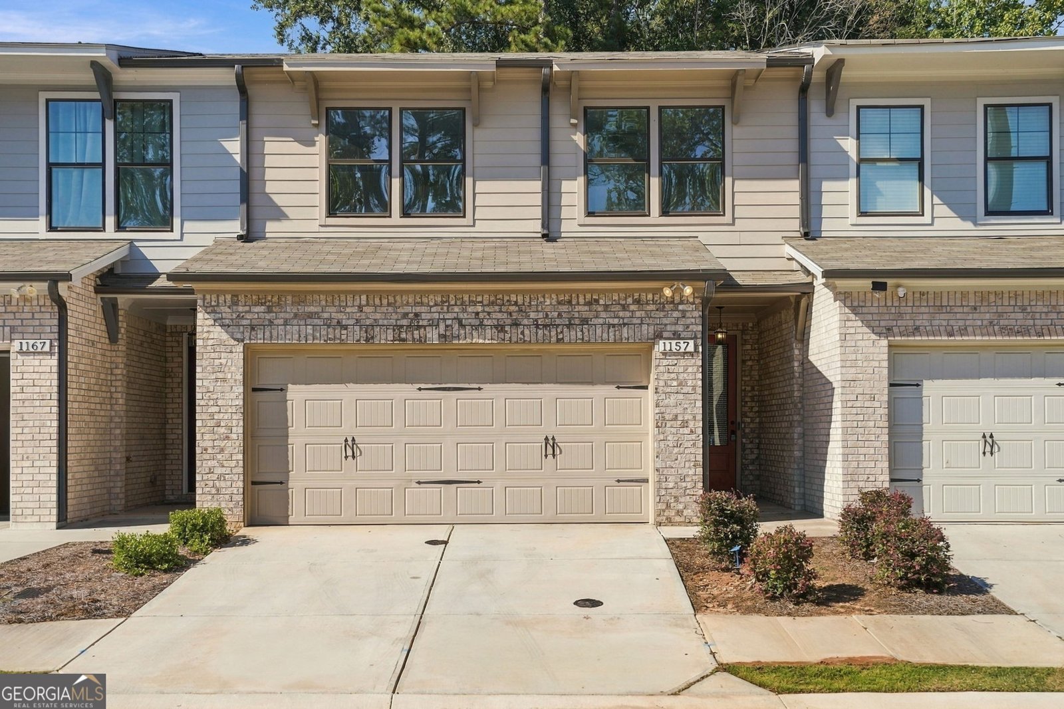
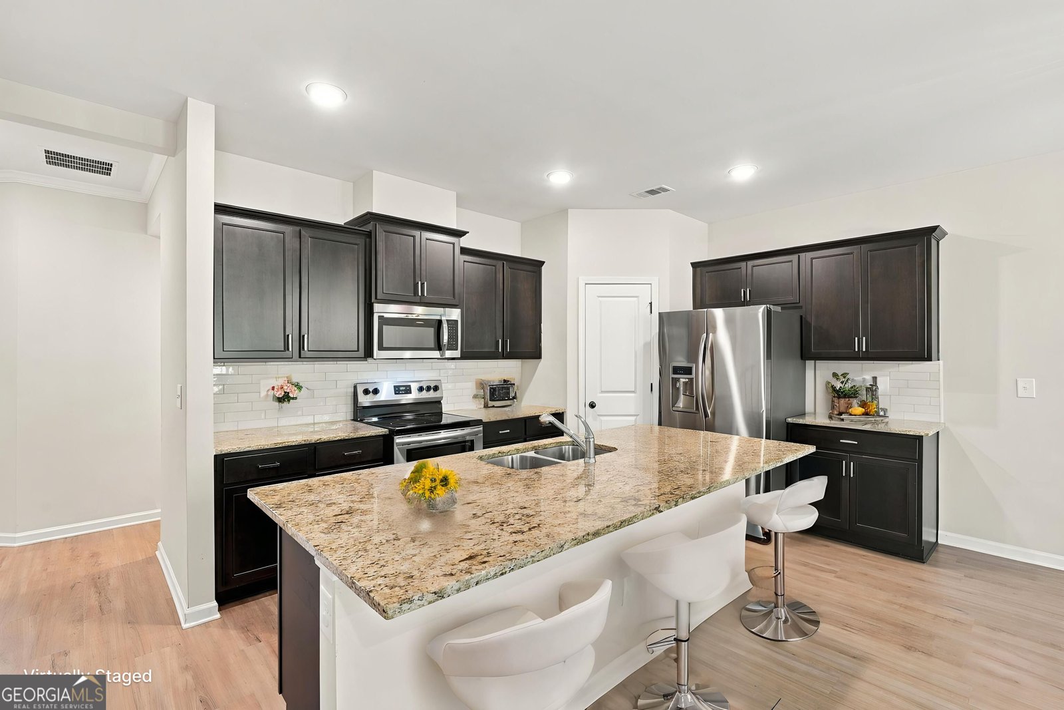
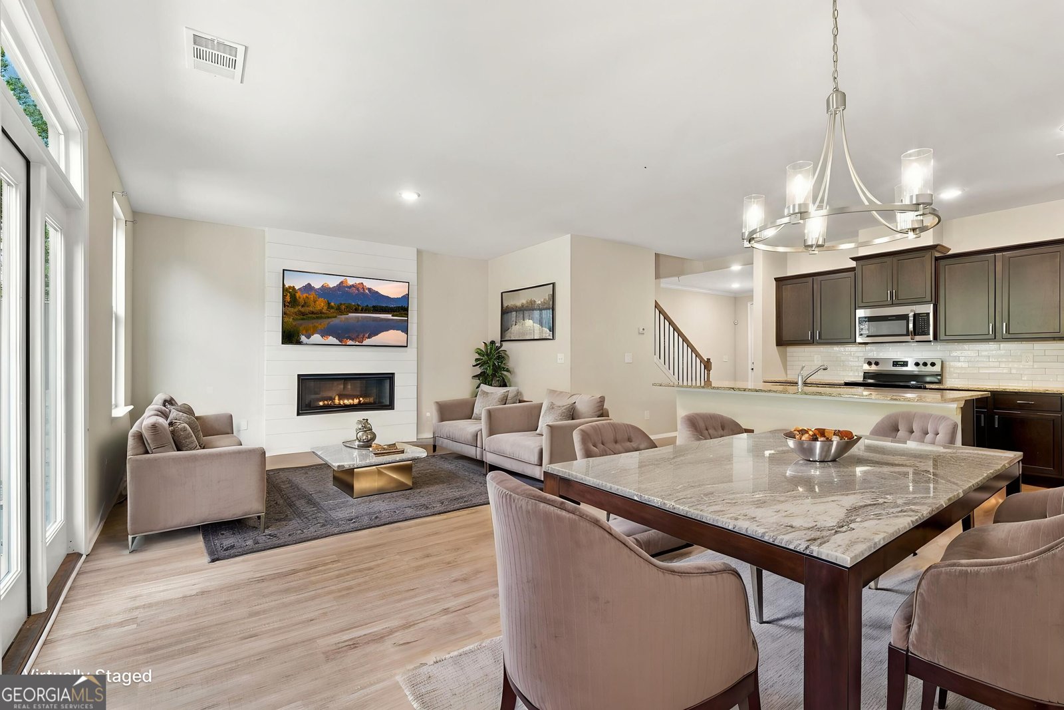
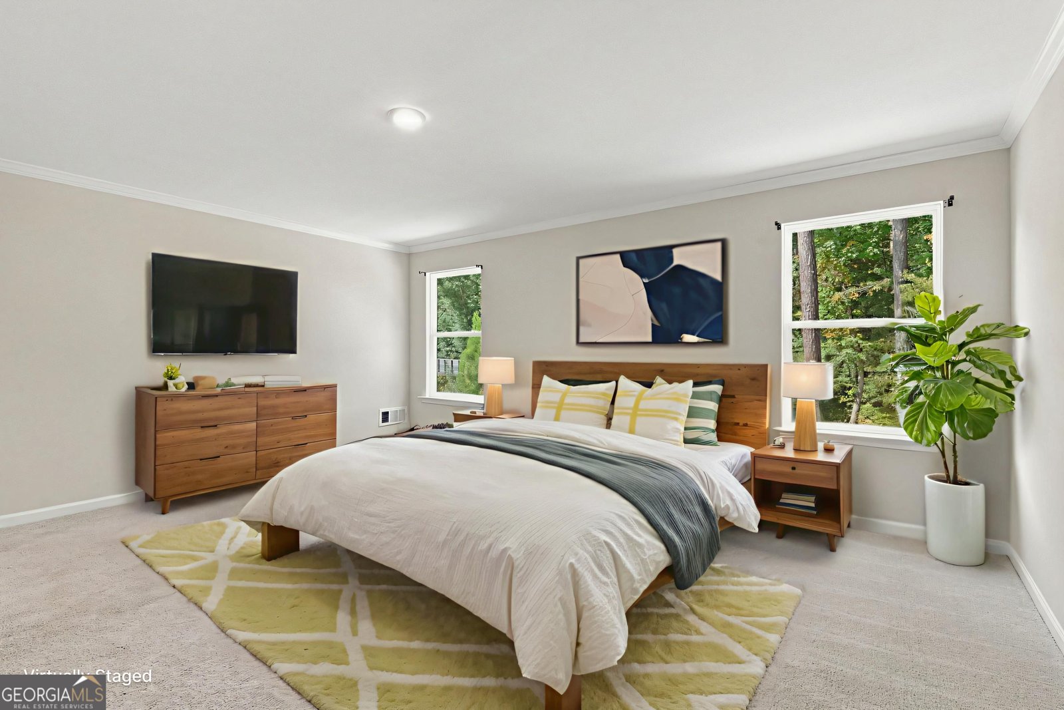
Welcome to this stunning townhome in the gated community of The Collection at Wolf Creek! This beautiful home offers resort-style living around a scenic lake, with a dog park just steps from your door. Step inside to an open-concept floor plan designed for effortless entertaining. The chef-inspired kitchen boasts of a large kitchen island, breakfast bar, gleaming granite countertops, stainless steel appliances, and a walk-in pantry - the refrigerator is included! Upstairs, the spacious primary suite features a spa-like bath with double vanity, a beautifully tiled glass shower, and a private water closet for added comfort and privacy. Practical luxury continues with a full laundry room, complete with a high-tech washer and dryer, plus a thoughtfully designed mudroom entry with built-in cubby holes - so backpacks, books, and bags always have their place. Unwind outdoors on your private concrete patio overlooking a wonderfully landscaped view. Elegant wrought-iron handrails line the staircase, adding a refined architectural touch throughout. As a special bonus, the seller is offering a painting allowance so you can make this home your own - paint it your favorite color! Location, location, location! This subdivision is situated on a beautiful lake with picnic tables, benches, a community firepit, and a two-hole putting green. It's a short walk to four grocery stores and coffee shops within a mile, and near highly rated schools. Discovery Park is just over a mile away. Commuters will love easy access to 316 and I-85. Built by award-winning Atlanta homebuilder O'Dwyer Homes, this gated 39-home townhome community offers low-maintenance living near Sugarloaf Mills, Suwanee Town Center, and shopping and dining - the perfect blend of privacy, convenience, and community. Don't miss your chance to call this exceptional townhome your own!
Welcome home to this spacious 3-bed, 2-bath residence nestled in The Collection At Wolf Creek in Lawrenceville, GA. With 2,366 square feet of finished living space, this floor plan offers generous gathering spaces as well as comfortable private retreats. A bright, open kitchen offers generous workspace, storage, and a direct view into the main gathering spaces. A central family room and dining area provide a welcoming place to unwind, gather, and enjoy time together. Step outside to approximately 0.03 acres, creating a comfortable setting for outdoor living and weekend gatherings. Practical parking available for multiple vehicles makes everyday living easier for households with multiple vehicles. Set within The Collection At Wolf Creek in Lawrenceville, this home is close to schools, shopping, dining, and area attractions. On the market for about 4 days, this home offers an excellent opportunity in Lawrenceville. At $420,000, this home is well positioned for buyers seeking value in Lawrenceville.
▾ Show more
1157 Lucan Lane - Map & Directions
view in Google Maps
Facts & features
School District Information
High School
Middle School
Elementary School
Additional Information about
The Collection At Wolf Creek
Association
Yes
Association Fee
$125
Initiation Fee
$1,000
Association Fee Includes
Maintenance Grounds
Security
Community Features
Gated
Lake
Sidewalks
Walk To Shopping
Gated Community
Yes
Additional Information about
1157 Lucan Lane
County
Year Built
2023
Appliances
Cooktop
Dishwasher
Disposal
Dryer
Electric Water Heater
Microwave
Oven (Wall)
Oven/Range (Combo)
Refrigerator
Stainless Steel Appliance(s)
Architectural Style
Traditional
Foundation
Slab
Construction Materials
Brick
Concrete
Cooling
Ceiling Fan(s)
Zoned
Fireplace Features
Family Room
Flooring
Carpet
Other
Vinyl
Heating
Electric
Zoned
Home Warranty
Yes
Interior Features
Double Vanity
High Ceilings
Separate Shower
Walk-In Closet(s)
Kitchen Features
Kitchen Island
Walk-in Pantry
Laundry Features
In Hall,Upper Level
Levels
Two
Financing Available
Cash
Conventional
FHA
VA Loan
Patio and Porch Features
Patio
Porch
Selling Status
To Be Built
Roof
Composition
Rooms
Foyer
Laundry
Loft
Security Features
Smoke Detector(s)
Sewer Type
Public Sewer
Listing Conditions
Covenants/Restrictions
Total Finished Area
2,366
Total Fire Places
1
Utilities
Underground Utilities
Water Source
Public
Window Features
Double Pane Windows
Land Information
Lot Size
Less than .5 Acres
Lot Size Estimated
0.03
Fencing
Privacy
Water Front Features
No Dock Or Boathouse
Garages and Parking Information
Parking Total
2
Parking Features
Attached
Garage
Garage Door Opener
Tax Information
Taxes
$1,664
Tax Year
2025
Tax ID Number
R7034 329
▾ Show more
listed by real estate agent bryan bachtel and axen realty