Back

127 Caracas Drive

Woodstock, GA 30188

The Rains Team
call for more info
404-620-4571
Ask a Question
Send to a Friend
Schedule a Showing
Request More Info
Smart Mortgage Options
Dalton Carter
Lender
Lic. 1566538
Office:
Direct: 678-425-4140
AP Mortgage
340 Jesse Jewell Parkway
Suite 500A
Gainesville, GA 30501
Apply for a Loan
For Sale
MLS Number 10840207
3 Bedrooms
2 Bathrooms
0 Half Baths
5,064 Square Feet *estimated
Summary of 127 Caracas Drive
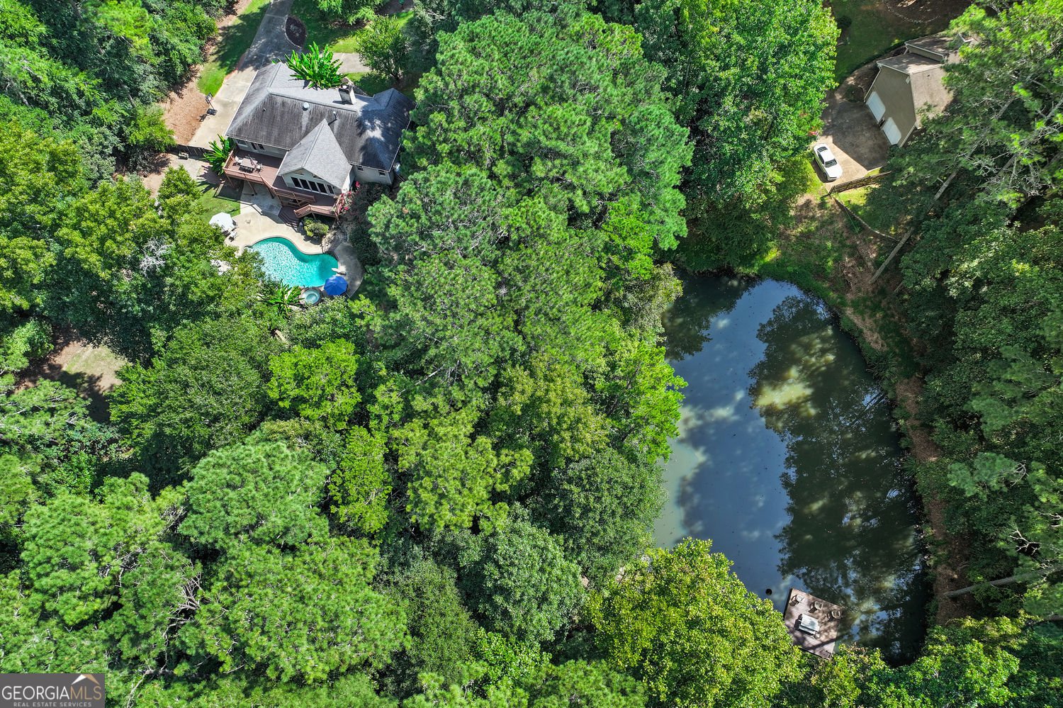
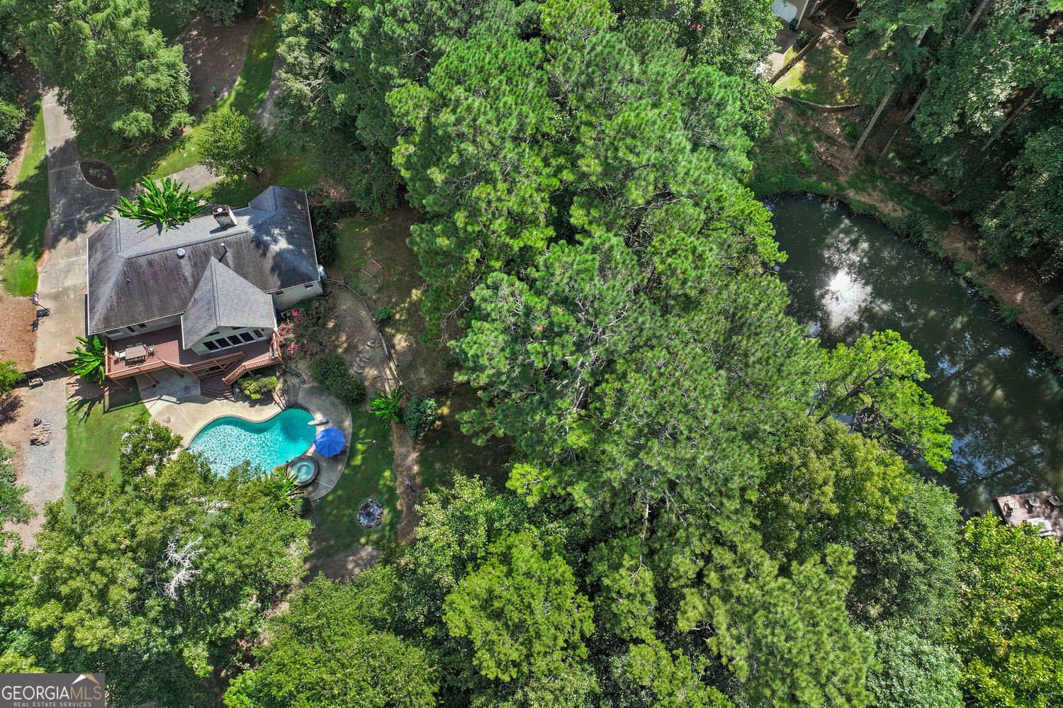
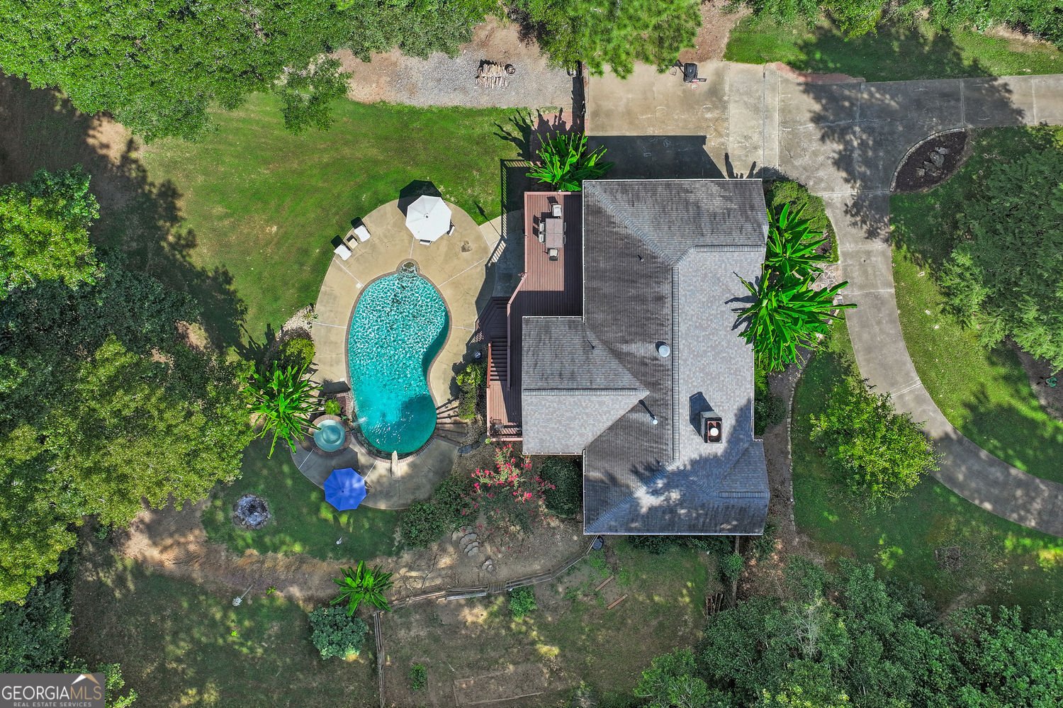
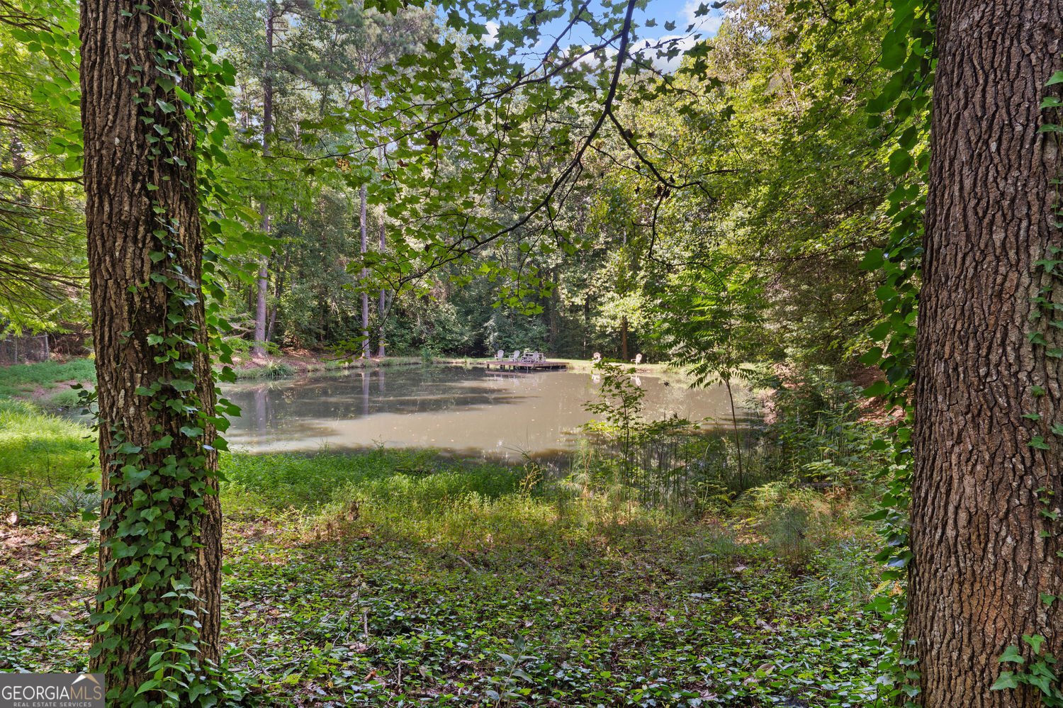
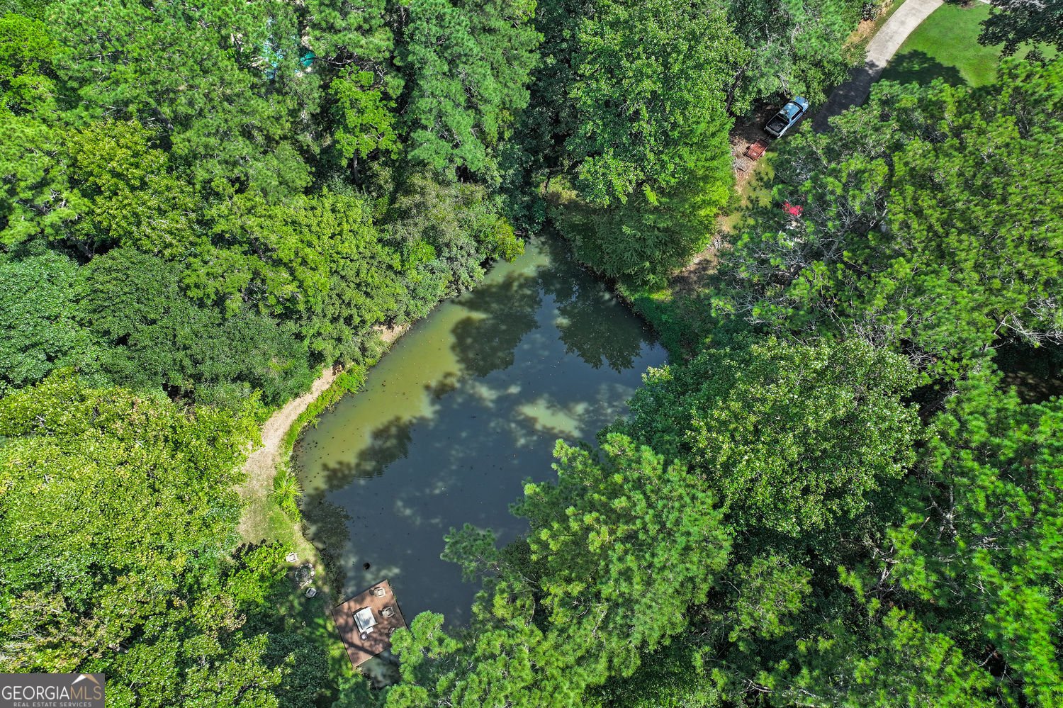
Your Dream Retreat Awaits! Seize this once-in-a-lifetime opportunity to own over 2 acres of private paradise just minutes from downtown Woodstock! This stunning property offers a serene escape from the hustle and bustle of suburban life, featuring a private dock and picturesque pond teeming with catfish, bass, and brim. Plus, it backs up to Army Corp property-ideal for ATV adventures and hunting! Discover an incredible outdoor oasis, complete with a breathtaking pool with custom stonework and a stunning waterfall feature. Entertain at the spacious outdoor bar; this will be THE PLACE to be this football season! And with no HOA, you can even bring your chickens! Dreaming of an expansive garden? There is plenty of room for that too! The updated Primary Suite is a true dream, with private access to the oversized back deck. You are sure to love this custom Primary Bathroom with double sinks, a generous walk-in shower, and a large tub overlooking your private estate. The spacious kitchen is sure to impress with stylish concrete counters, sleek charcoal cabinetry, generous storage, and stainless steel appliances-all complemented by a stunning view of the pool. This charming three-bedroom home includes a large sunroom with breathtaking views, PLUS a grand living room with a cozy fireplace and soaring ceilings. The partially finished basement offers additional space to unwind or entertain. Have big toys and extra vehicles? No problem-there's ample room in the gigantic garage and workshop space. Plus, the large circular driveway makes parking a breeze, still with plenty of room for your boat and RV. This unique property is a rare find that you must see to believe. This slice of paradise offers award-winning schools and easy access to all that downtown Woodstock has to offer while still providing the privacy, space, and freedom you have been dreaming of. Don't miss out on this exceptional opportunity! Schedule your showing today and make this dream retreat yours!
Discover this inviting 3-bedroom, 2-bath home located in the well established community of Mill Creek Crossing. Inside, the home offers 5,064 square feet of finished living space, giving plenty of room for everyday living and easy entertaining. The kitchen was planned for both everyday meals and special occasions, with plenty of room to cook, serve, and connect. Open concept living and dining spaces create a comfortable setting for gatherings of all kinds. The outdoor space includes approximately 2.5 acres, ideal for gardening, outdoor activities, or simply enjoying the seasons. With parking available for multiple vehicles, the home provides flexible options for families and visitors. Set within Mill Creek Crossing in Woodstock, this home is close to schools, shopping, dining, and area attractions. At $625,000, this home is well positioned for buyers seeking value in Woodstock.
Show more
127 Caracas Drive - Map & Directions
view in Google Maps
Facts & features
School District Information
High School
Middle School
Elementary School
Additional Information about
Mill Creek Crossing
Association
No
Community Features
Pool
Sidewalks
Street Lights
Neighborhood Pool
Yes
Additional Information about
127 Caracas Drive
County
Neighborhood
Year Built
1988
Appliances
Dishwasher
Dryer
Microwave
Refrigerator
Washer
Oven/Range (Combo)
Stainless Steel Appliance(s)
Architectural Style
Ranch
Basement
Unfinished
Partial
Finished
Construction Materials
Wood Siding
Stucco
Cooling
Central Air
Dining Room Features
Seats 12+
Fireplace Features
Family Room
Gas Log
Gas Starter
Flooring
Hardwood
Carpet
Heating
Forced Air
Home Warranty
No
Interior Features
Central Vacuum
Double Vanity
Vaulted Ceiling(s)
Walk-In Closet(s)
Kitchen Features
Breakfast Bar
Pantry
Laundry Features
In Kitchen
Levels
One
Financing Available
1031 Exchange
Cash
Conventional
FHA
VA Loan
Other Structures
Outdoor Kitchen
Patio and Porch Features
Deck
Selling Status
Resale
Roof
Composition
Rooms
Bonus Room
Sun Room
Security Features
Smoke Detector(s)
Sewer Type
Septic Tank
Total Finished Area
5,064
Total Fire Places
1
Utilities
Electricity Available
Water Available
Natural Gas Available
Water Source
Public
Window Features
Bay Window(s)
Private Pool
Yes
Finished Basement
Yes
Land Information
Lot Size
2 to 5 Acres
Lot Features
Private
Level
Lot Size Estimated
2.5
Fencing
Back Yard
Privacy
Water Front Features
Pond
Garages and Parking Information
Parking Total
4
Parking Features
Garage
Tax Information
Taxes
$972
Tax Year
2025
Tax ID Number
015N16-00000-177-000-0000
Show more
listed by real estate agent kinser and exit grassroots realty