Back

826 Mccarty Street

Sandersville, GA 31082

The Rains Team
call for more info
404-620-4571
Ask a Question
Send to a Friend
Schedule a Showing
Request More Info
Smart Mortgage Options
Dalton Carter
Lender
Lic. 1566538
Office:
Direct: 678-425-4140
AP Mortgage
340 Jesse Jewell Parkway
Suite 500A
Gainesville, GA 30501
Apply for a Loan
For Sale
MLS Number 10740303
3 Bedrooms
1 Bathrooms
1 Half Baths
1,728 Square Feet *estimated
Summary of 826 Mccarty Street
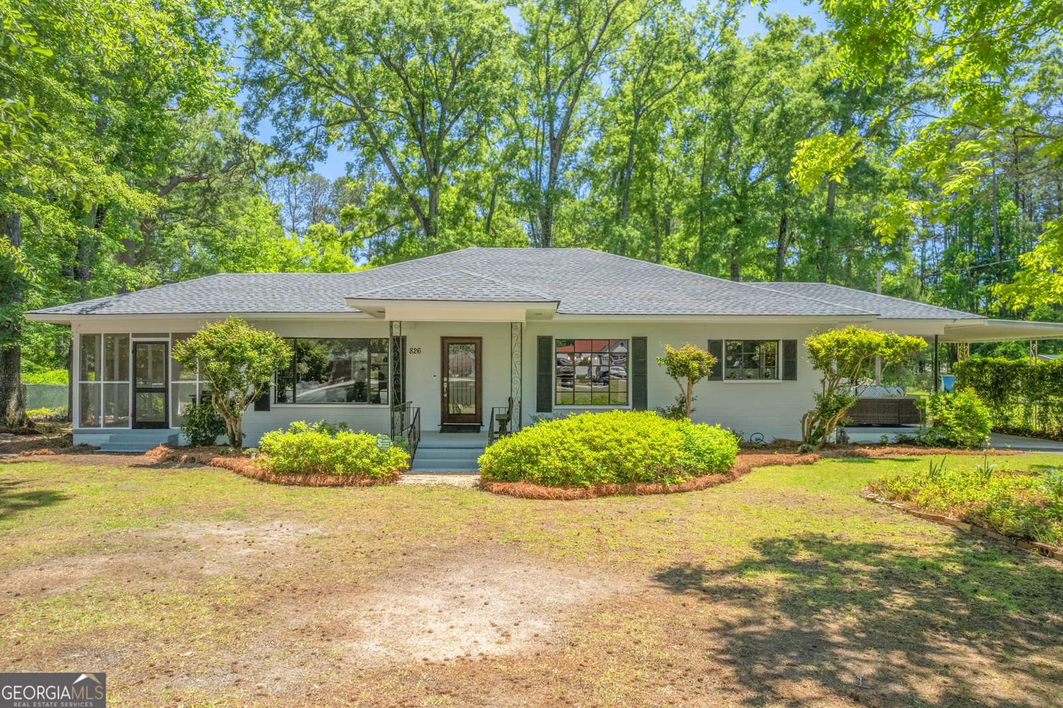
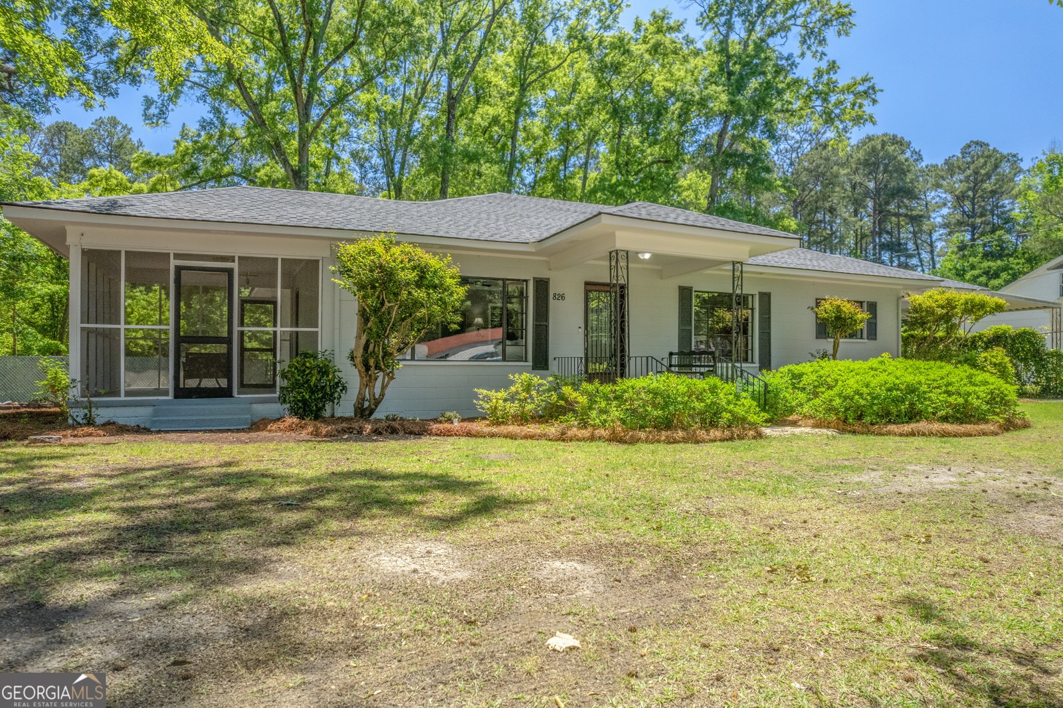
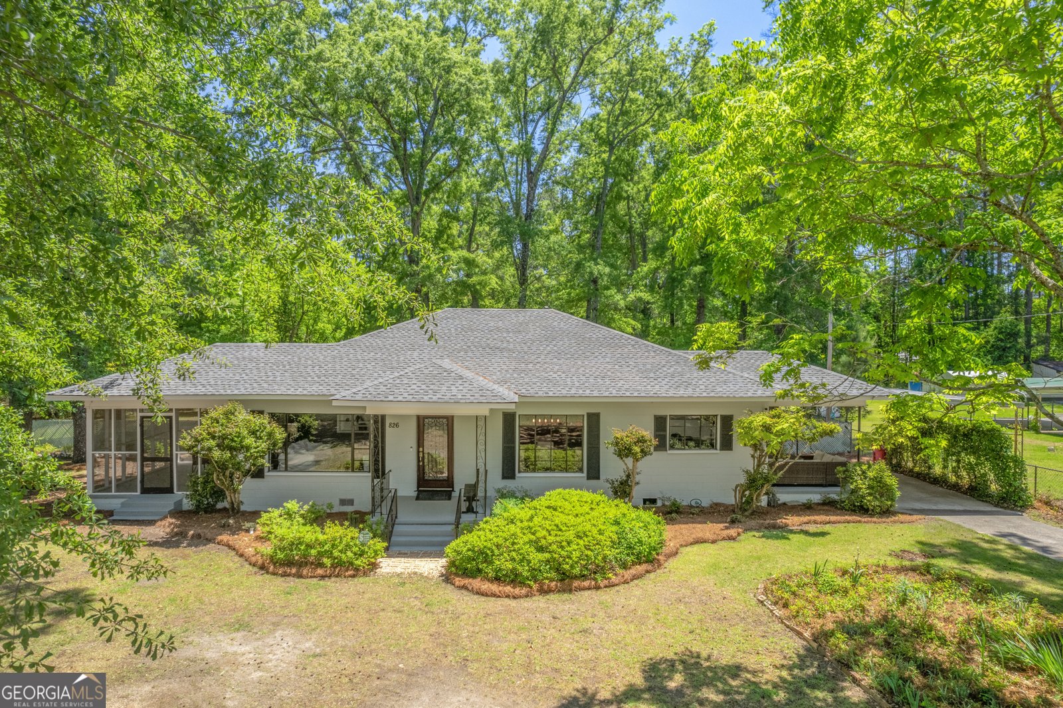
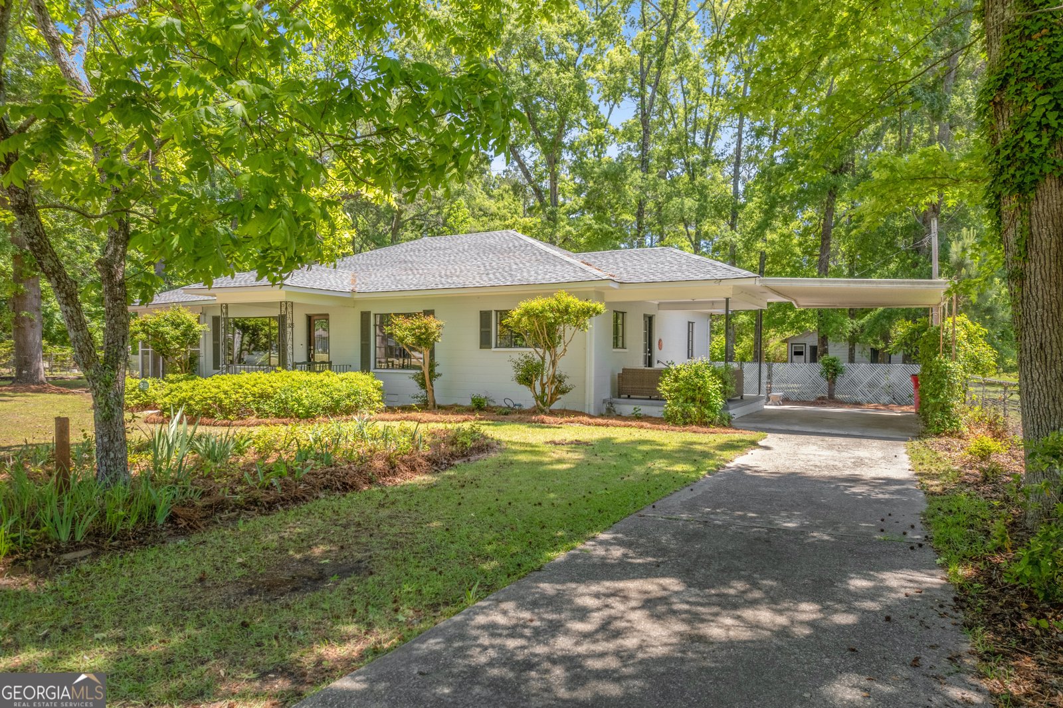
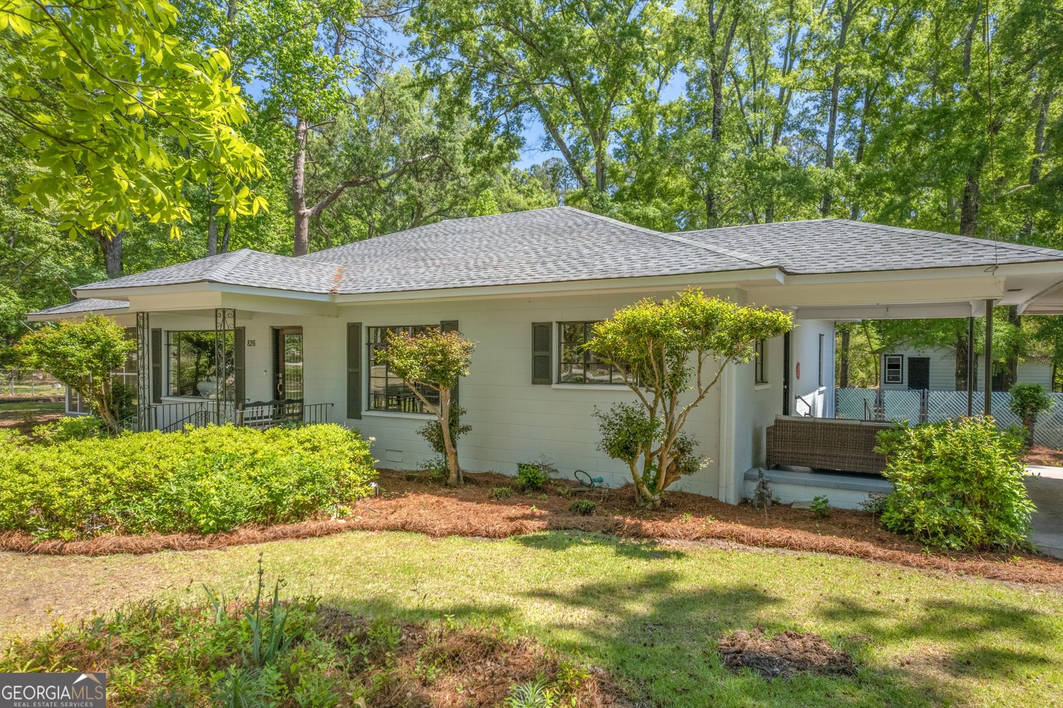
Seller offering one year HOME WARRANTY! Don't miss this beautifully renovated 3-bedroom, 1.5-bath home nestled on a spacious .89-acre lot with gorgeous shade trees in both the front and back yards. Thoughtful updates include a brand-new roof, fresh interior and exterior paint, upgraded electrical system, and new lighting fixtures throughout. The kitchen features original knotty pine cabinetry paired with sleek black granite countertops, a beadboard backsplash, a stainless steel farmhouse sink, and a convenient eat-in peninsula - perfect for casual dining or morning coffee. Pop-up counter outlets add a modern, functional touch you'll love. Step through the welcoming new front door and into a home that truly feels move-in ready. Wind down evenings on the screened porch just off the living room - the perfect spot to enjoy the peaceful outdoors year-round. With charming character, quality updates, and a generous lot, this one checks all the boxes.
Welcome to this 3-bedroom, 1-bath home in Sandersville, set outside of a formal subdivision with no mandatory HOA. With 1,728 square feet of finished living space, this floor plan offers generous gathering spaces as well as comfortable private retreats. The kitchen was planned for both everyday meals and special occasions, with plenty of room to cook, serve, and connect. A central family room and dining area provide a welcoming place to unwind, gather, and enjoy time together. Outside, the property offers approximately 0.89 acres, giving ample room to relax, play, or plan future outdoor projects. With parking available, the home provides flexible options for families and visitors. Set outside of a formal subdivision, this address in Sandersville offers a more independent feel with no mandatory HOA. After roughly 78 days on the market, this home remains a strong option in the area. At $237,500, this home is well positioned for buyers seeking value in Sandersville.
Show more
826 Mccarty Street - Map & Directions
view in Google Maps
Facts & features
School District Information
High School
Middle School
Elementary School
Additional Information about
None
Association
No
Additional Information about
826 Mccarty Street
County
Neighborhood
Year Built
1955
Appliances
Dishwasher
Oven/Range (Combo)
Architectural Style
Brick 4 Side
Ranch
Foundation
Crawl Space
Construction Materials
Brick
Cooling
Central Air
Flooring
Hardwood
Tile
Vinyl
Heating
Central
Home Warranty
No
Interior Features
Master On Main Level
Levels
One
Selling Status
Resale
Roof
Composition
Rooms
Family Room
Sewer Type
Public Sewer
Showing Info
Public Sewer
Total Finished Area
1,728
Utilities
Cable Available
Electricity Available
High Speed Internet
Natural Gas Available
Water Source
Public
Master on the Main
Yes
Land Information
Lot Size
.5 to 1 Acre
Lot Features
Level
Lot Size Estimated
0.89
Garages and Parking Information
Parking Features
Carport
Tax Information
Taxes
$1,041
Tax Year
24
Tax ID Number
S42 026
Show more
listed by real estate agent agent and southern classic realtors