Appliances
Electric Water Heater
Cooktop
Dishwasher
Microwave
Oven (Wall)
Architectural Style
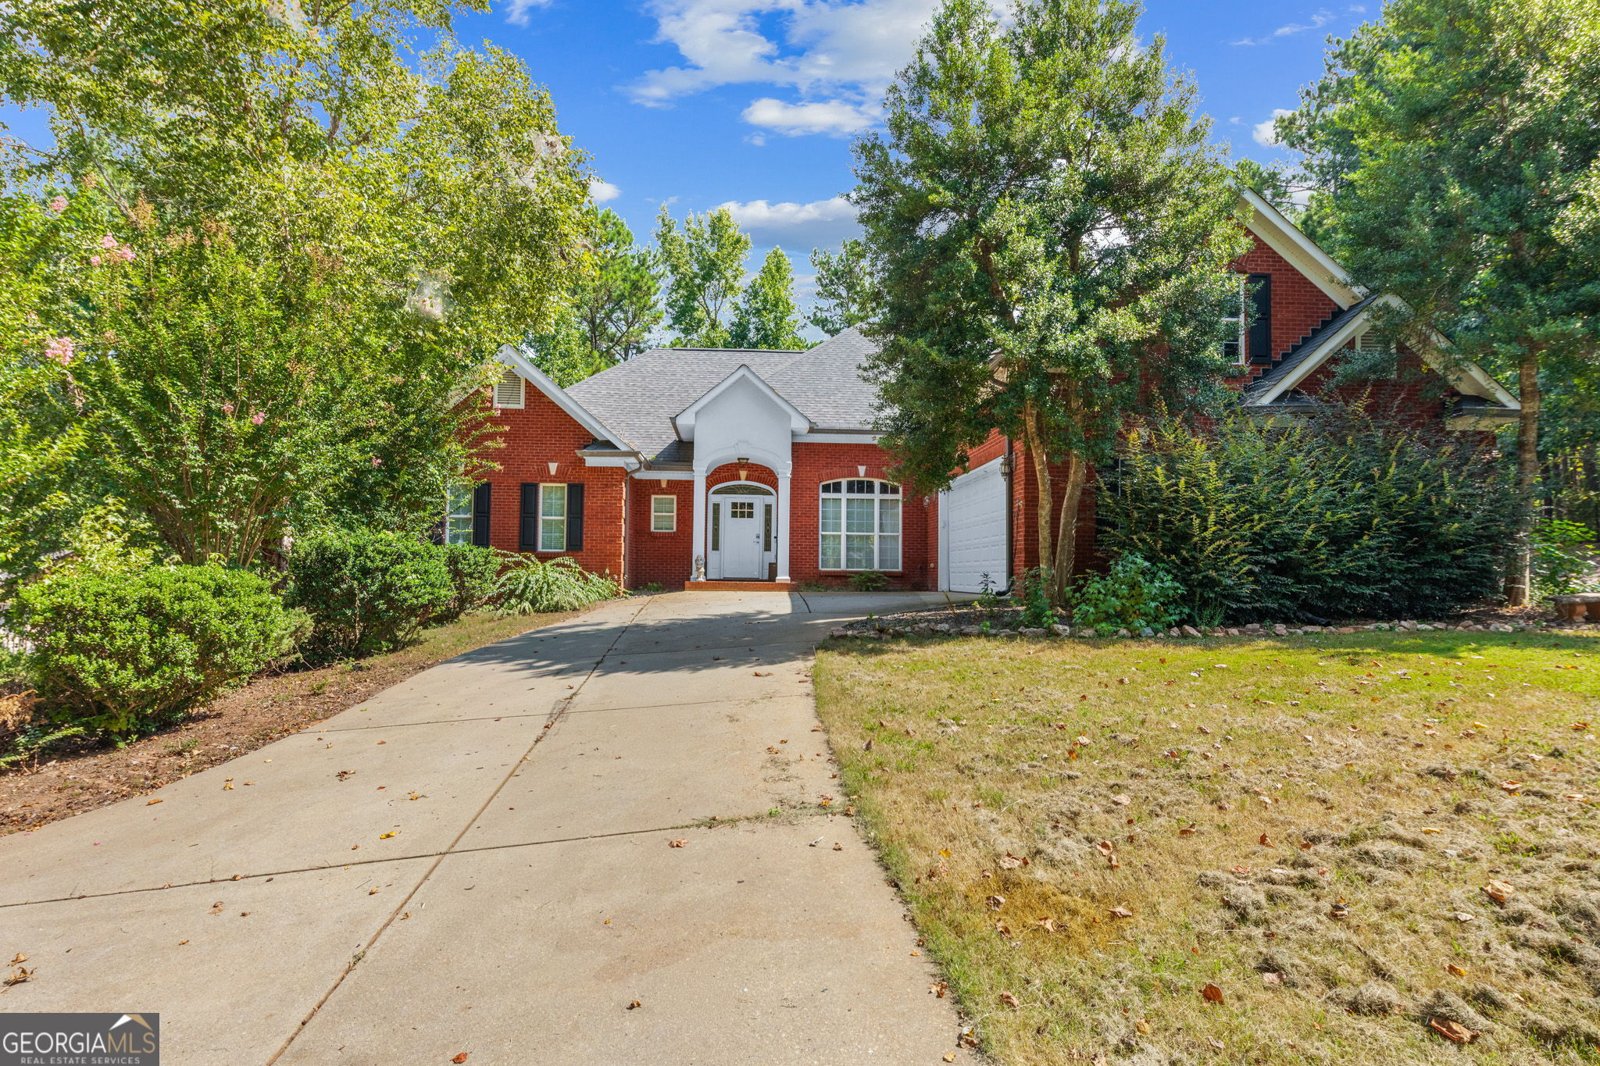
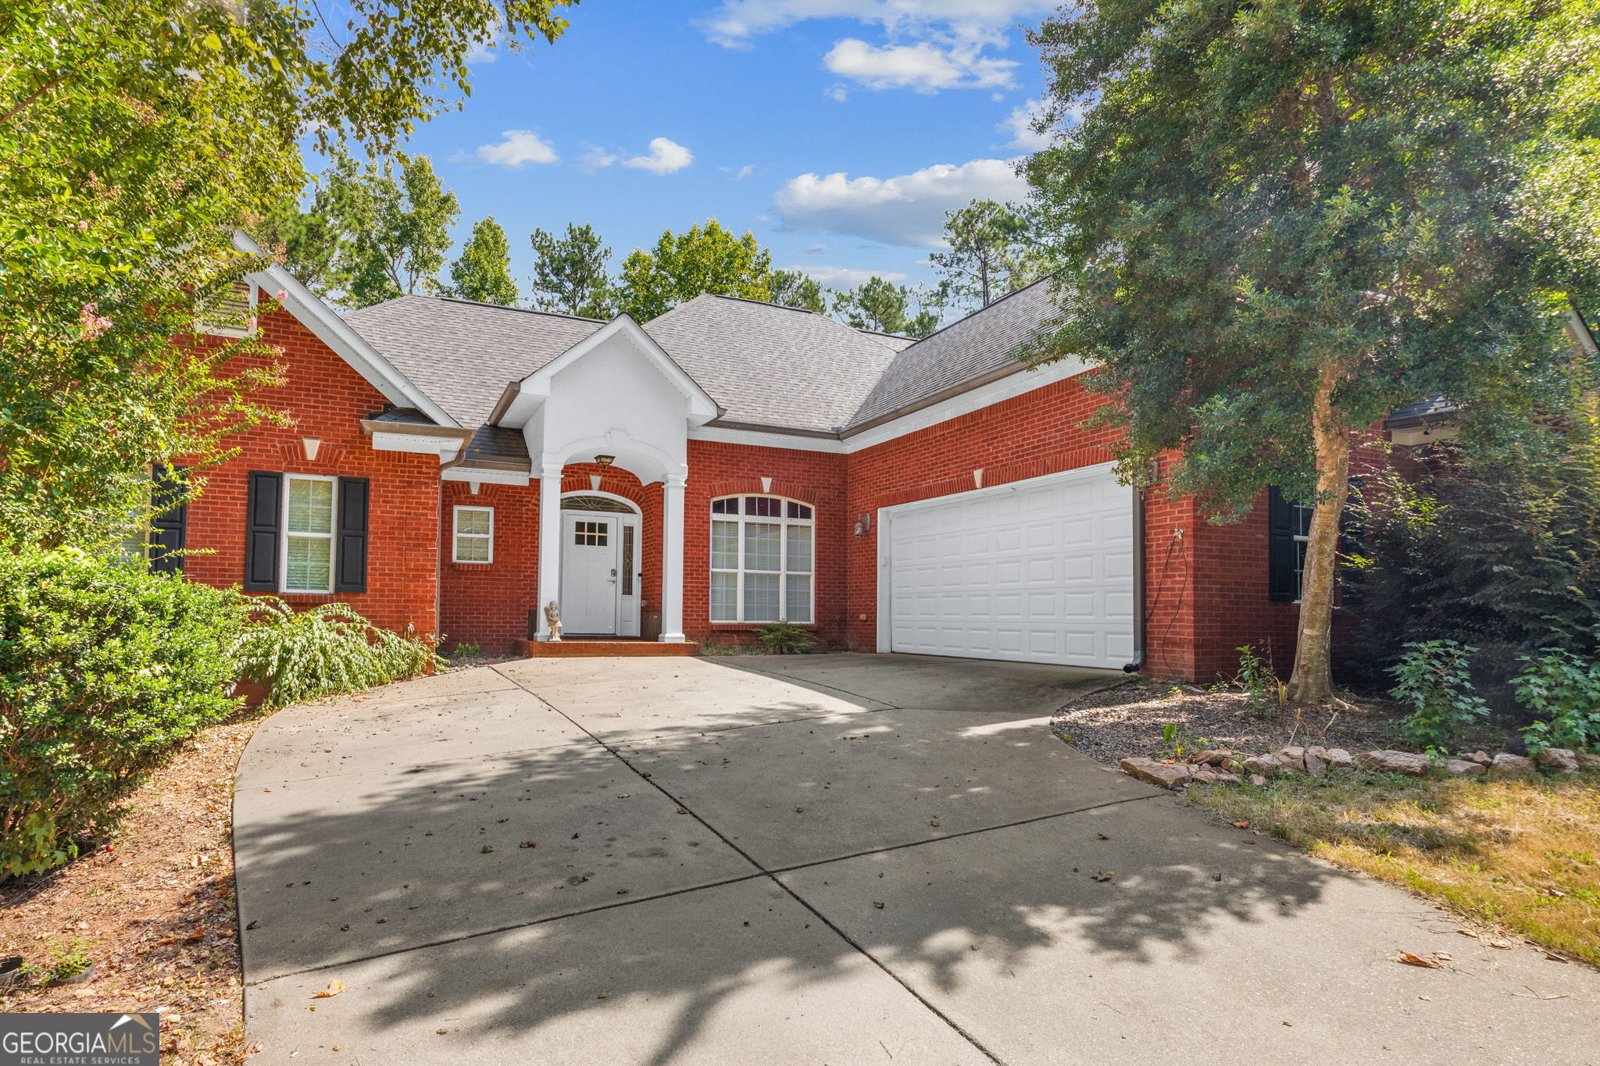
Brick 4 Side
Traditional
Basement
Bath/Stubbed
Boat Door
Daylight
Full
Construction Materials
Brick
Cooling
Attic Fan
Ceiling Fan(s)
Central Air
Dual
Electric
Zoned
Dining Room Features
Seats 12+,Separate Room
Exterior Features
Balcony,Other
Fireplace Features
Family Room
Masonry
Gas Log
Flooring
Carpet
Hardwood
Tile
Heating
Natural Gas
Central
Zoned
Dual
Interior Features
Central Vacuum
Bookcases
Tray Ceiling(s)
Vaulted Ceiling(s)
High Ceilings
Double Vanity
Soaking Tub
Separate Shower
Tile Bath
Walk-In Closet(s)
Whirlpool Bath
Master On Main Level
Split Bedroom Plan
Kitchen Features
Breakfast Room
Pantry
Solid Surface Counters
Laundry Features
In Mud Room
Financing Available
Cash
Conventional
FHA
VA Loan
Patio and Porch Features
Porch
Screened
Rooms
Bonus Room
Family Room
Foyer
Keeping Room
Laundry
Security Features
Security System
Smoke Detector(s)
Utilities
Electricity Available
Natural Gas Available
Water Available
Window Features
Double Pane Windows
Lot Size

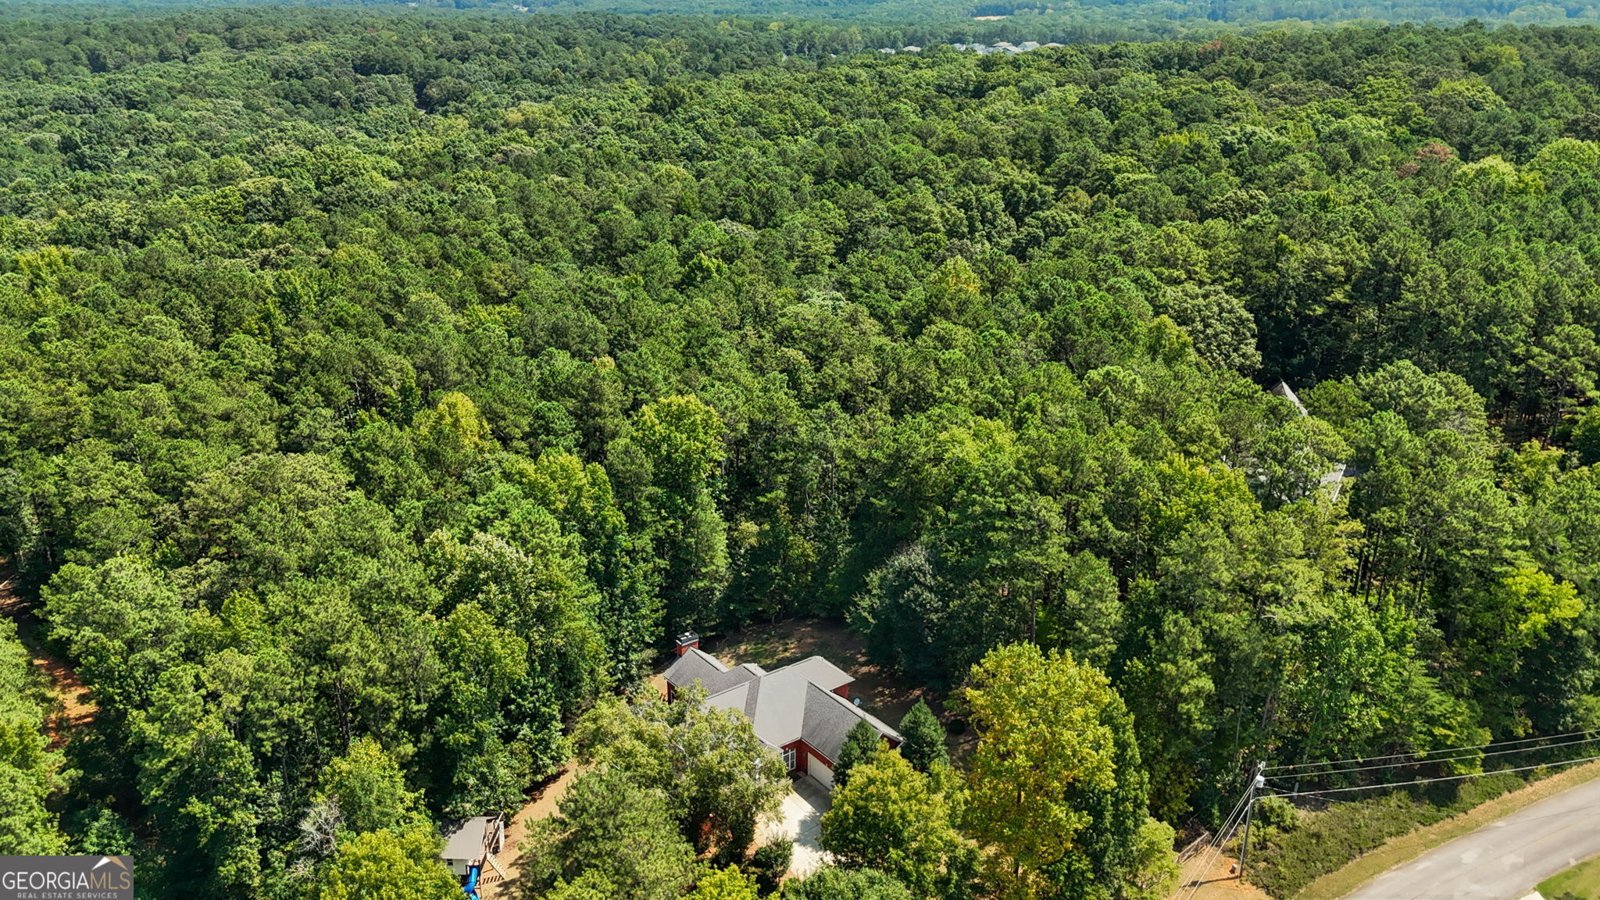
More than 5 Acres
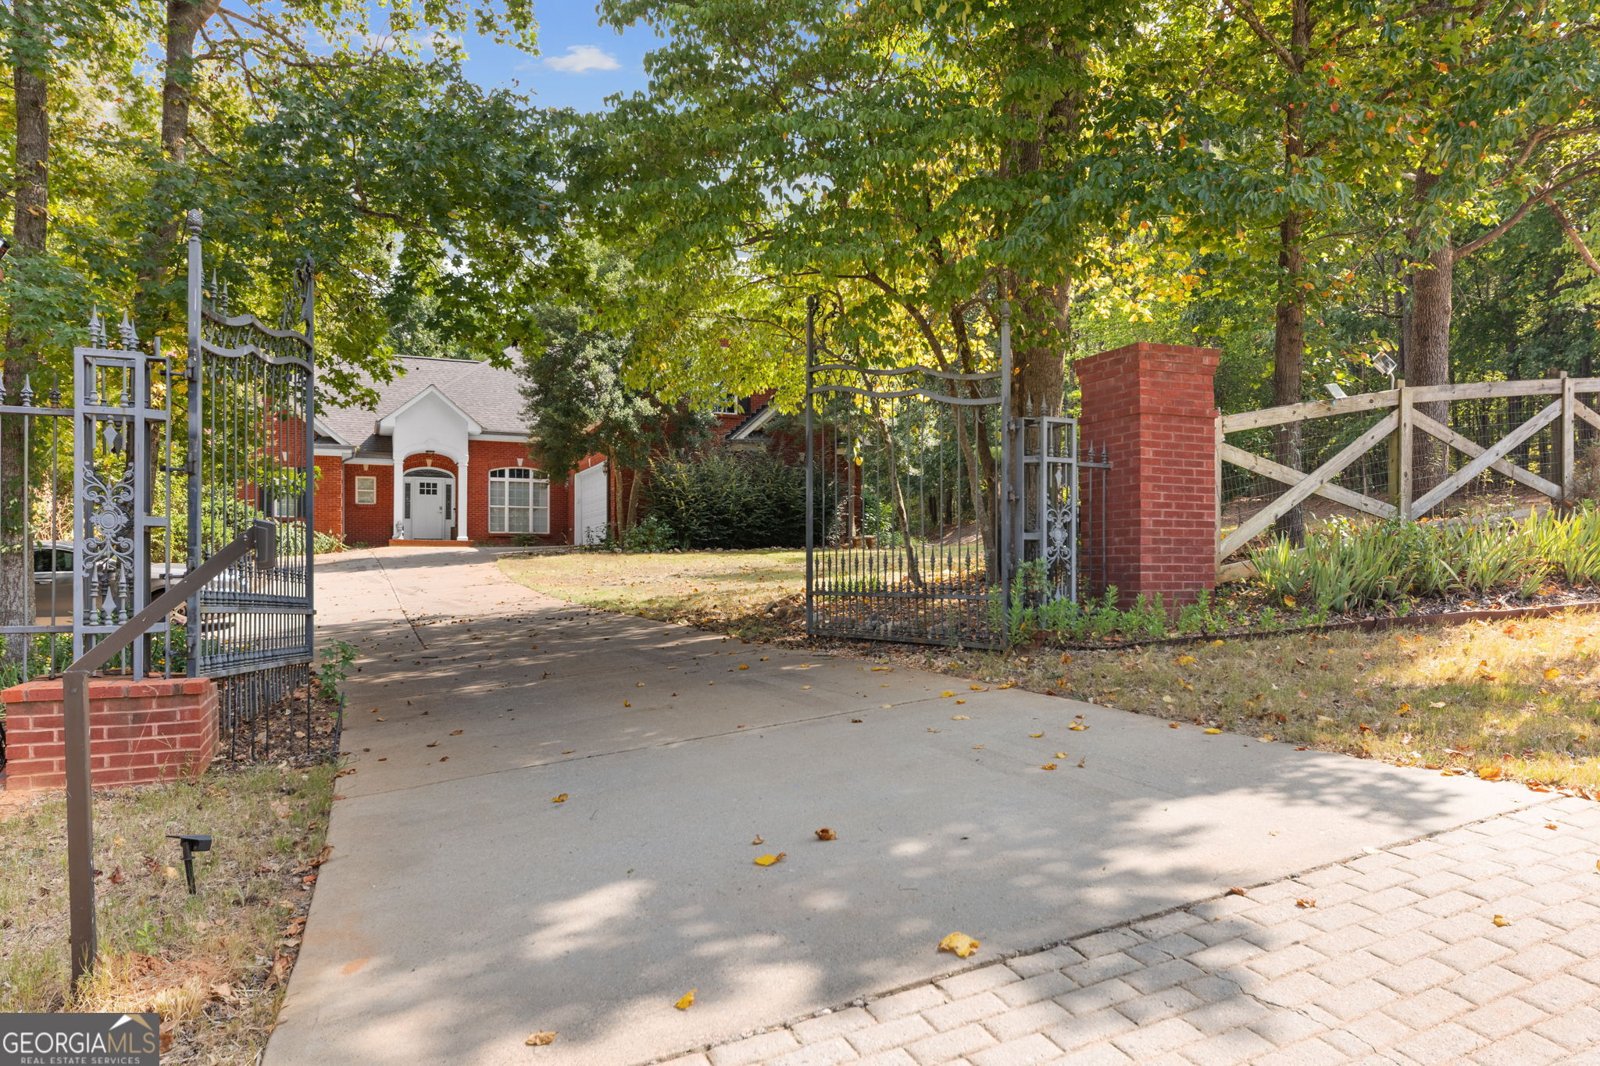
Fencing
Back Yard
Front Yard
Other
Parking Features
Attached
Garage
Garage Door Opener
Kitchen Level
Off Street
RV/Boat Parking
Tax ID Number
154-01061451