Back

6805 Bungalow Road

Flowery Branch, GA 30542

The Rains Team
call for more info
404-620-4571
Ask a Question
Send to a Friend
Schedule a Showing
Request More Info
More Homes In
The Retreat At Sterling On The Lake
6838 Welcome Road, Flowery Branch
6971 Scenic Overlook Trace, Flowery Branch
6799 Welcome Road, Flowery Branch
Smart Mortgage Options
Dalton Carter
Lender
Lic. 1566538
Office:
Direct: 678-425-4140
AP Mortgage
340 Jesse Jewell Parkway
Suite 500A
Gainesville, GA 30501
Apply for a Loan
For Sale
MLS Number 10878641
2 Bedrooms
2 Bathrooms
0 Half Baths
1,897 Square Feet *estimated
Summary of 6805 Bungalow Road
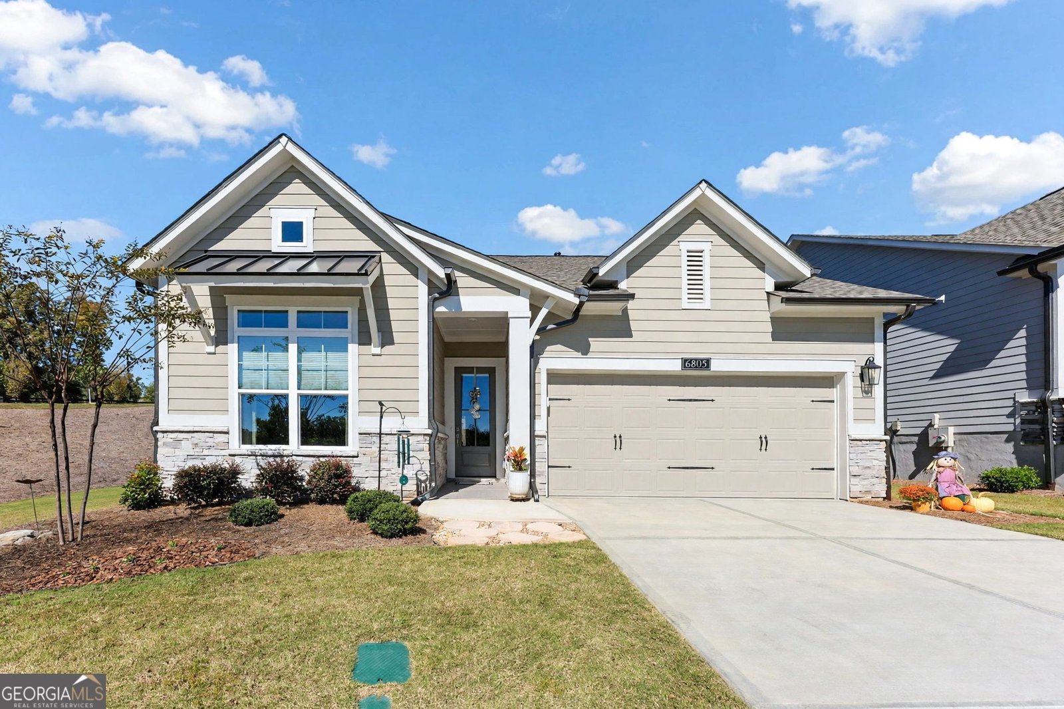
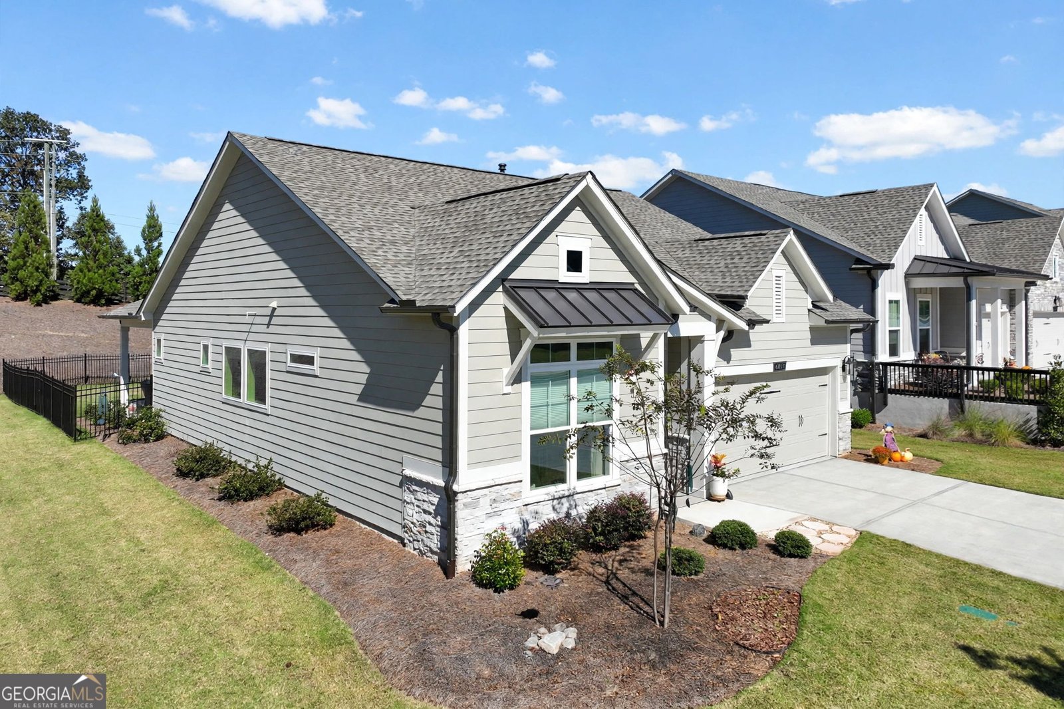
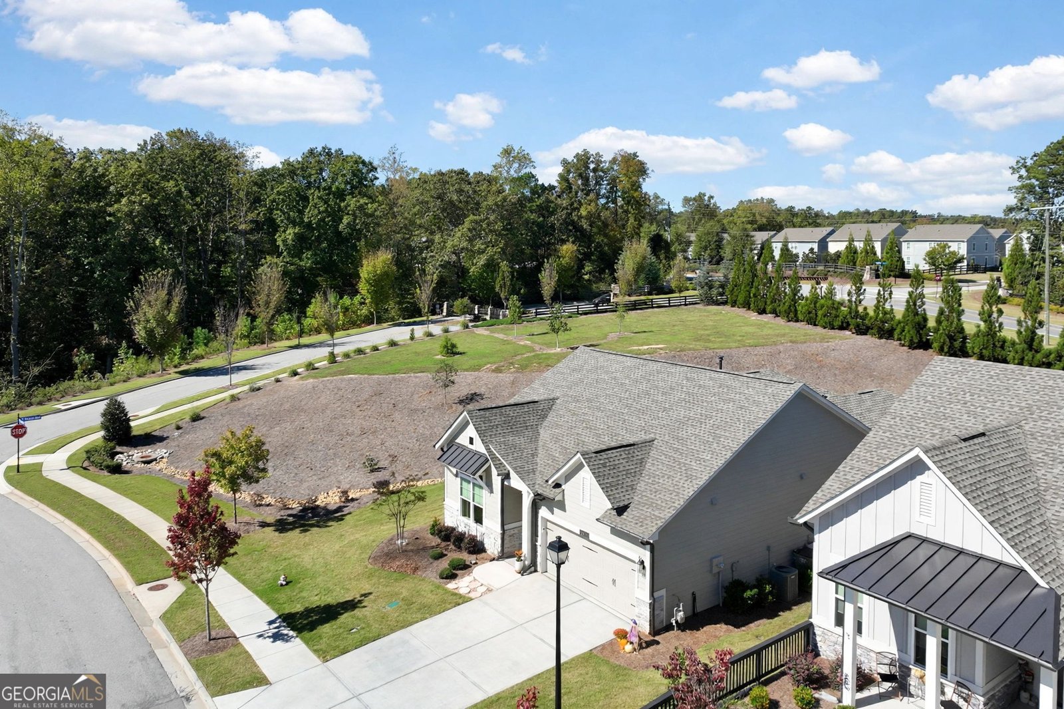
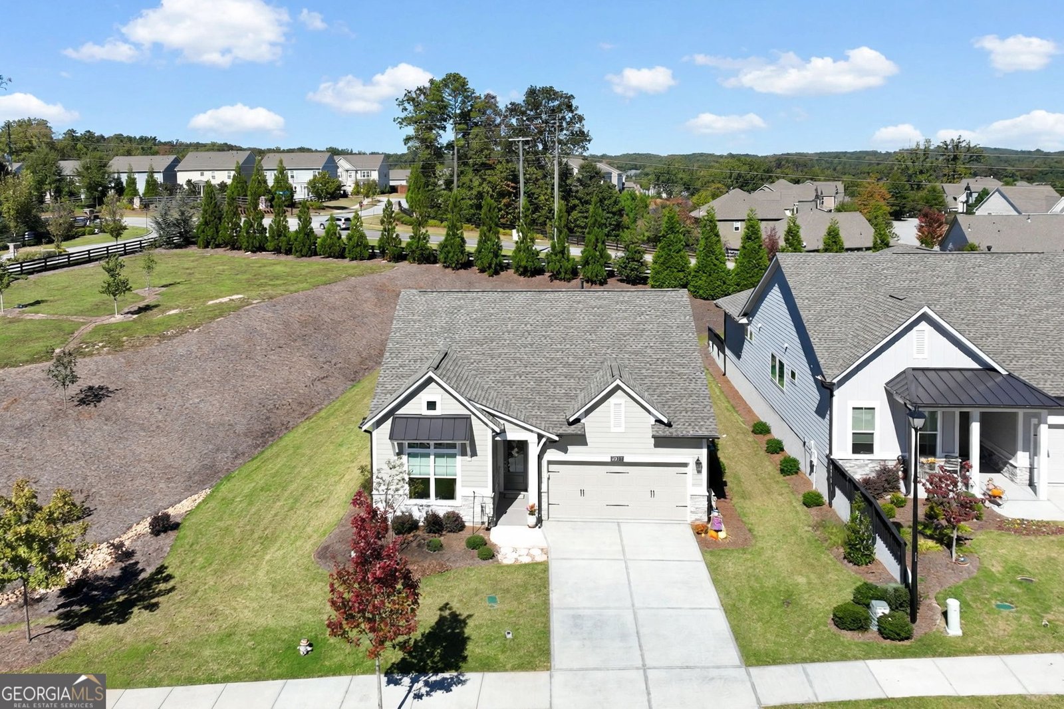
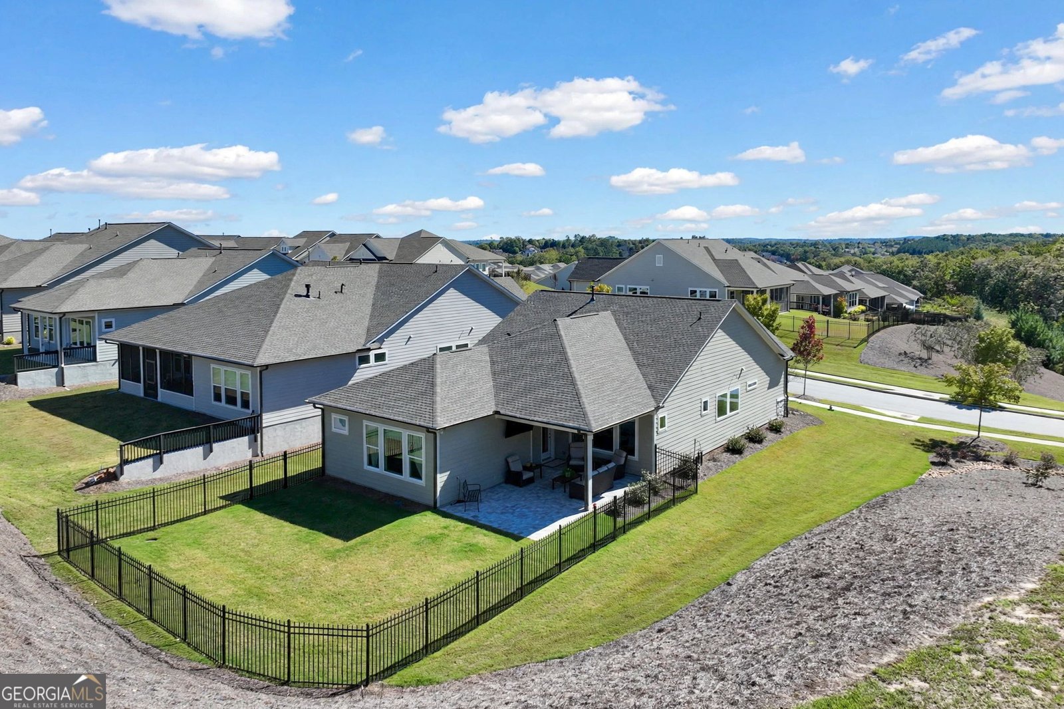
BETTER THAN NEW! ONE-OF-A-KIND LUXURY IN THE RETREAT! Rare opportunity to own an extensively customized David Weekley ranch in the gated 55+ community of The Retreat at Sterling on the Lake! Thoughtfully upgraded by its owner, a licensed general contractor, this exceptional home offers craftsmanship, comfort, and features rarely found in the community. Situated on a premium, private homesite with only ONE neighboring home, this property stands apart from the rest. Inside, enjoy 10-foot ceilings, beautiful hardwood floors, abundant natural light, and an open-concept design. Highlights include a stunning custom electric fireplace, a gourmet kitchen with quartz countertops, oversized island, upgraded appliances, and custom cabinetry extending to the ceiling with interior and under-cabinet lighting. The spacious primary suite features a walk-in closet and luxurious zero-entry tiled shower with rainfall shower head, while a separate guest bedroom and versatile flex room provide options for an office, den, or hobbies. Additional upgrades include custom lighting and trim, enhanced accessibility with wider doorways and hallways and a garage entry ramp, laundry cabinetry, smart-home technology, a Rinnai tankless water heater, and an epoxy-finished garage. Step outside to an extended covered and open-air patio with outdoor TV and a fully fenced backyard with irrigation system, offering exceptional privacy. Enjoy maintenance-free lawn care, exclusive Retreat amenities, and access to Sterling on the Lake's pools, fitness facilities, pickleball, tennis, and scenic walking trails. Why pay for upgrades or settle for an ordinary resale when this extraordinary home has it all? Schedule your private showing and see what makes this home truly one-of-a -kind!
Discover this inviting 2-bedroom, 2-bath home located in the well established community of The Retreat At Sterling On The Lake. With 1,897 square feet of finished living space, this floor plan offers generous gathering spaces as well as comfortable private retreats. The kitchen was planned for both everyday meals and special occasions, with plenty of room to cook, serve, and connect. A central family room and dining area provide a welcoming place to unwind, gather, and enjoy time together. The outdoor space includes approximately 0.18 acres, ideal for gardening, outdoor activities, or simply enjoying the seasons. With parking available, the home provides flexible options for families and visitors. Set within The Retreat At Sterling On The Lake in Flowery Branch, this home is close to schools, shopping, dining, and area attractions. After roughly 24 days on the market, this home remains a strong option in the area. With an asking price of $550,000, this property represents an appealing opportunity in the current market.

▾ Show more
6805 Bungalow Road - Map & Directions
view in Google Maps
Facts & features
School District Information
High School
Middle School
Elementary School
Additional Information about
The Retreat At Sterling On The Lake
Association
Yes
Association Fee Includes
Maintenance Grounds
Reserve Fund
Swimming
Tennis
Community Features
Clubhouse
Fitness Center
Gated
Lake
Pickleball Court(s)
Playground
Pool
Sidewalks
Street Lights
Tennis Court(s)
Neighborhood Tennis
Yes
Neighborhood Pool
Yes
Gated Community
Yes
Additional Information about
6805 Bungalow Road
County
Year Built
2025
Appliances
Dishwasher
Disposal
Microwave
Other
Oven (Wall)
Stainless Steel Appliance(s)
Tankless Water Heater
Architectural Style
Bungalow/Cottage
Ranch
Foundation
Slab
Construction Materials
Other
Cooling
Ceiling Fan(s)
Central Air
Fireplace Features
Living Room
Flooring
Carpet
Hardwood
Tile
Heating
Central
Home Warranty
Yes
Interior Features
Double Vanity
High Ceilings
Master On Main Level
Roommate Plan
Separate Shower
Split Bedroom Plan
Tile Bath
Walk-In Closet(s)
Laundry Features
In Hall
Levels
One
Patio and Porch Features
Patio
Selling Status
Resale
Rooms
Family Room
Foyer
Laundry
Office
Other
Sewer Type
Public Sewer
Total Finished Area
1,897
Total Fire Places
1
Utilities
Cable Available
Electricity Available
High Speed Internet
Natural Gas Available
Phone Available
Sewer Connected
Underground Utilities
Water Available
Water Source
Public
Master on the Main
Yes
Land Information
Lot Size
Less than .5 Acres
Lot Features
Corner Lot
Level
Lot Size Estimated
0.18
Fencing
Back Yard
Fenced
Garages and Parking Information
Parking Features
Attached
Garage
Garage Door Opener
Kitchen Level
Tax Information
Taxes
$5,306
Tax Year
2025
Tax ID Number
15047 000962
▾ Show more
listed by real estate agent meredith owings and the norton agency