Back

5334 Magnolia Trace Drive

Flowery Branch, GA 30542

The Rains Team
call for more info
404-620-4571
Ask a Question
Send to a Friend
Schedule a Showing
Request More Info
More Homes In
Magnolia Trace
5226 Trace View Drive, Flowery Branch
5222 Trace View Drive, Flowery Branch
5249 Gainesville Street, Flowery Branch
Smart Mortgage Options
Dalton Carter
Lender
Lic. 1566538
Office:
Direct: 678-425-4140
AP Mortgage
340 Jesse Jewell Parkway
Suite 500A
Gainesville, GA 30501
Apply for a Loan
For Sale
MLS Number 10887554
4 Bedrooms
2 Bathrooms
1 Half Baths
2,217 Square Feet *estimated
Summary of 5334 Magnolia Trace Drive
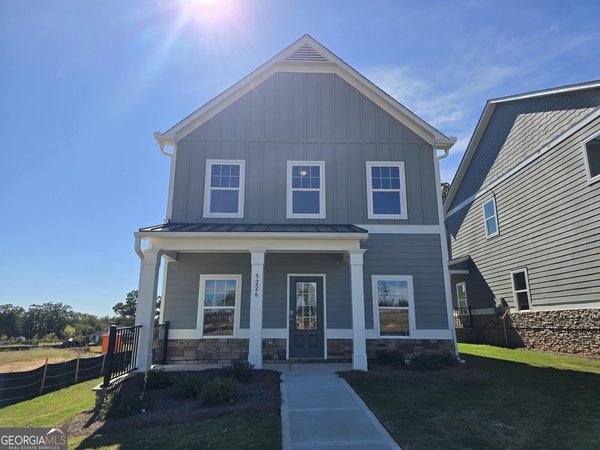
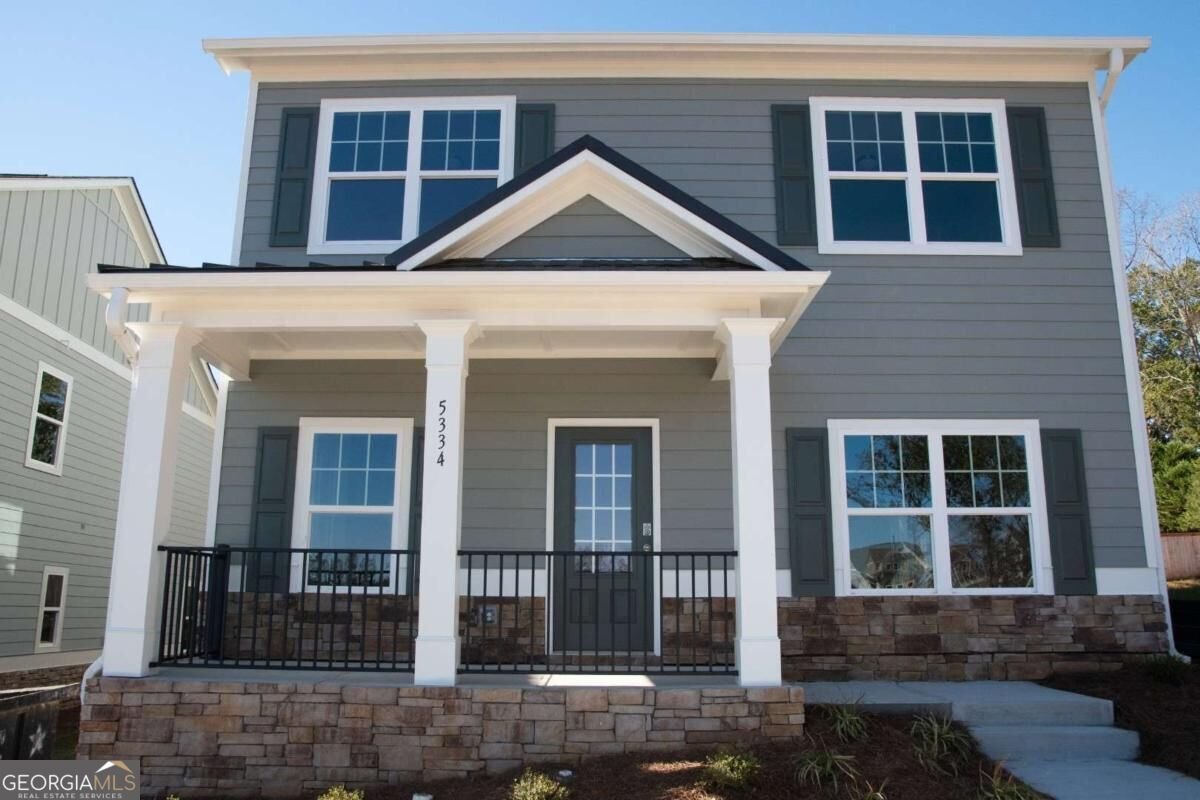
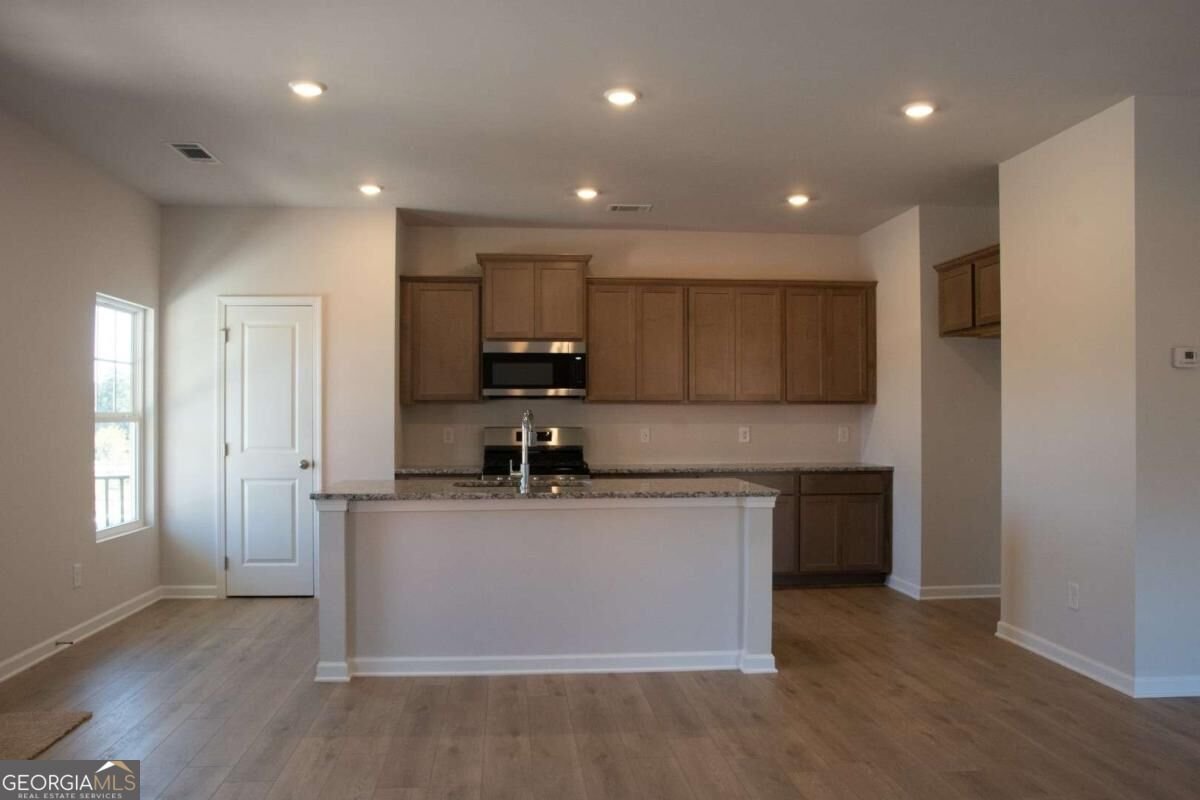
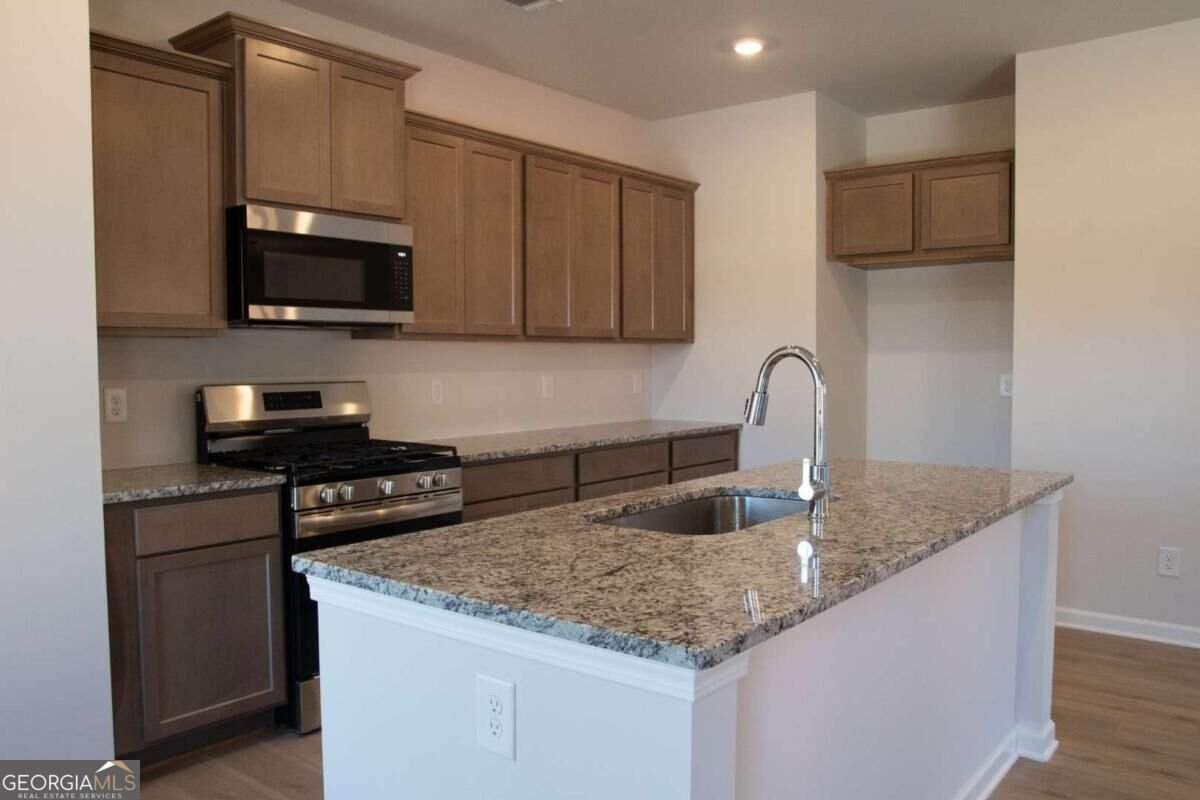
AUTUMN SAVINGS!! THE BRANTLEY ~ New construction home in desirable Flowery Branch location. Walk to historic downtown! Close to shopping, services and GA 985. Atlanta Falcons training facility nearby. Four spacious bedrooms and 2 full baths on upper level. LED lights in kitchen. 36 inch upper cabinets in kitchen. Kitchen and bathroom cabinets are stained oyster. Kitchen counter tops are granite. Beautiful 5-foot fiberglass shower in owner's suite. Cultured marble counter tops on raised height vanities in full bathrooms. READY FOR QUICK CLOSE! ASK ABOUT $5,000 IN SELLER CLOSING COST CONTRIBUTIONS!
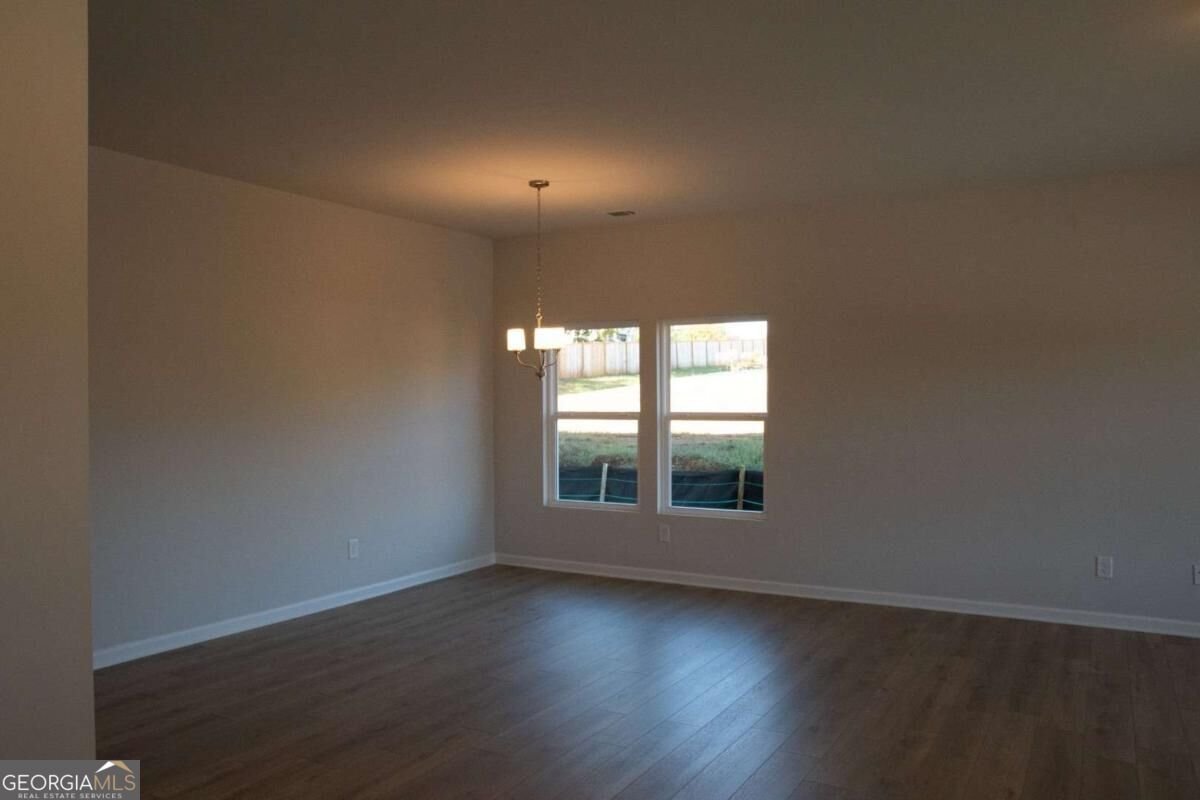
Welcome home to this spacious 4-bed, 2-bath residence nestled in Magnolia Trace in Flowery Branch, GA. Inside, the home offers 2,217 square feet of finished living space, giving plenty of room for everyday living and easy entertaining. The kitchen was planned for both everyday meals and special occasions, with plenty of room to cook, serve, and connect. Open concept living and dining spaces create a comfortable setting for gatherings of all kinds. Outside, the property offers approximately 0.1 acres, giving ample room to relax, play, or plan future outdoor projects. The property includes parking available for multiple vehicles, offering convenience for residents and guests. Magnolia Trace offers a well established community setting in Flowery Branch with convenient access to local shopping, dining, and major routes. On the market for about 5 days, this home offers an excellent opportunity in Flowery Branch. With an asking price of $425,620, this property represents an appealing opportunity in the current market.
▾ Show more
5334 Magnolia Trace Drive - Map & Directions
view in Google Maps
Facts & features
School District Information
High School
Middle School
Elementary School
Additional Information about
Magnolia Trace
Association
Yes
Association Fee
$700
Initiation Fee
$700
Association Fee Includes
Management Fee
Reserve Fund
Community Features
Pickleball Court(s)
Sidewalks
Street Lights
Additional Information about
5334 Magnolia Trace Drive
County
Neighborhood
Year Built
2026
Appliances
Dishwasher
Disposal
Gas Water Heater
Microwave
Architectural Style
Craftsman
Traditional
Foundation
Slab
Construction Materials
Stone
Cooling
Central Air
Electric
Zoned
Dining Room Features
Dining Rm/Living Rm Combo
Flooring
Carpet
Vinyl
Heating
Forced Air
Natural Gas
Zoned
Home Warranty
Yes
Interior Features
Double Vanity
High Ceilings
Roommate Plan
Tray Ceiling(s)
Walk-In Closet(s)
Kitchen Features
Breakfast Bar
Kitchen Island
Pantry
Laundry Features
In Hall,Laundry Closet,Upper Level
Levels
Two
Patio and Porch Features
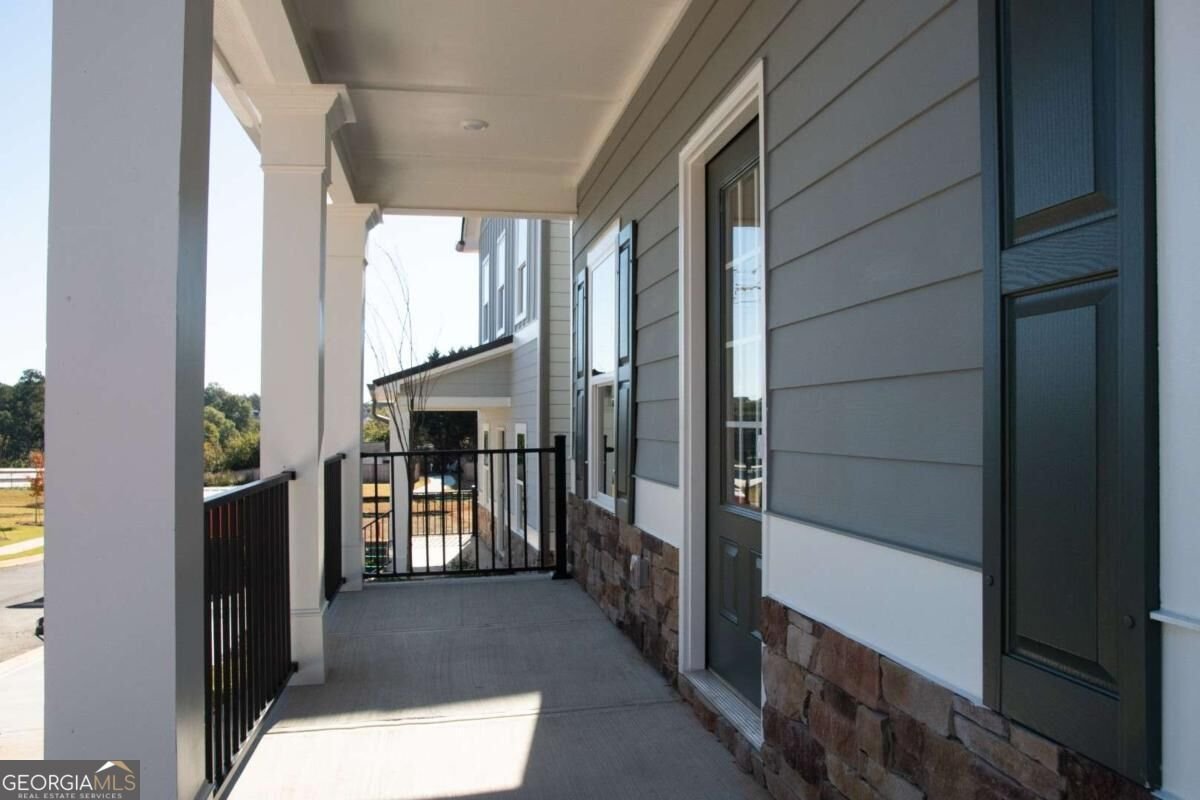
Porch
Selling Status
New Construction
Roof
Composition
Rooms
Family Room
Foyer
Laundry
Security Features
Carbon Monoxide Detector(s)
Smoke Detector(s)
Sewer Type
Public Sewer
Listing Conditions
Covenants/Restrictions,No Disclosure
Total Finished Area
2,217
Utilities
Cable Available
Electricity Available
Natural Gas Available
Phone Available
Sewer Available
Underground Utilities
Water Available
Water Source
Public
Window Features
Double Pane Windows
New Construction
Yes
Land Information
Lot Size
Less than .5 Acres
Lot Features
Level
Lot Size Estimated
0.1
Water Front Features
No Dock Or Boathouse
Garages and Parking Information
Parking Total
2
Parking Features
Attached
Garage
Kitchen Level
Side/Rear Entrance
Tax Information
Taxes
Unknown
Tax Year
0
Tax ID Number
0.0
▾ Show more
listed by real estate agent gregg leng and piedmont residential realty