Back

3752 Sandy Shoals Lane

Decatur, GA 30034

The Rains Team
call for more info
404-620-4571
Ask a Question
Send to a Friend
Schedule a Showing
Request More Info
Smart Mortgage Options
Dalton Carter
Lender
Lic. 1566538
Office:
Direct: 678-425-4140
AP Mortgage
340 Jesse Jewell Parkway
Suite 500A
Gainesville, GA 30501
Apply for a Loan
For Sale
MLS Number 10875039
3 Bedrooms
2 Bathrooms
1 Half Baths
1,567 Square Feet *estimated
Summary of 3752 Sandy Shoals Lane
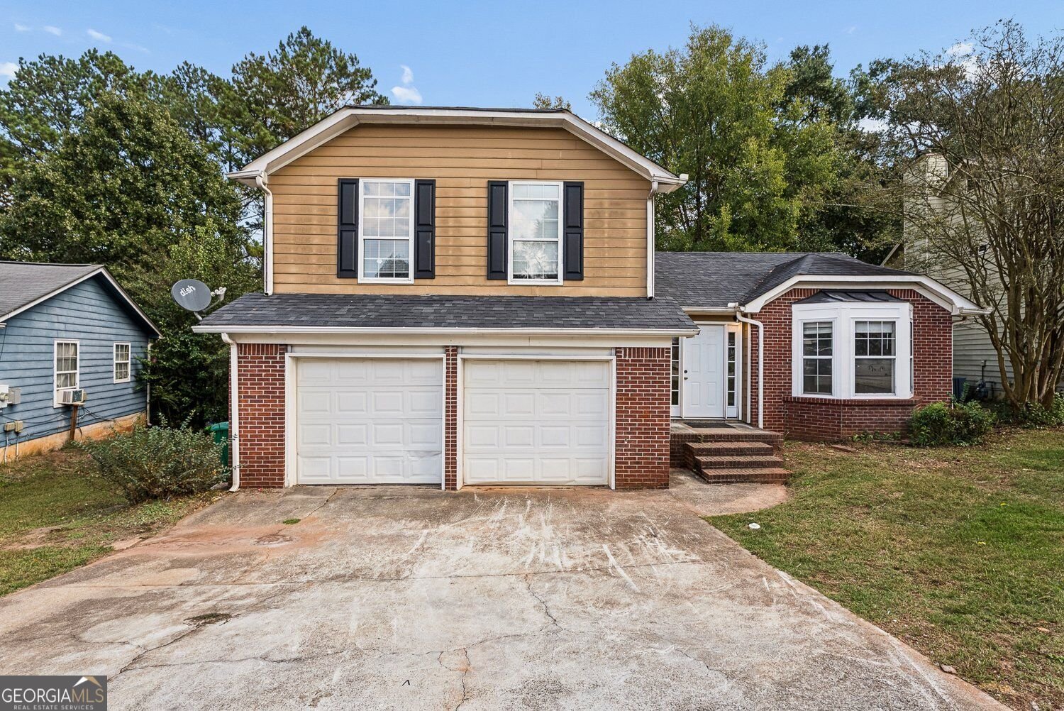
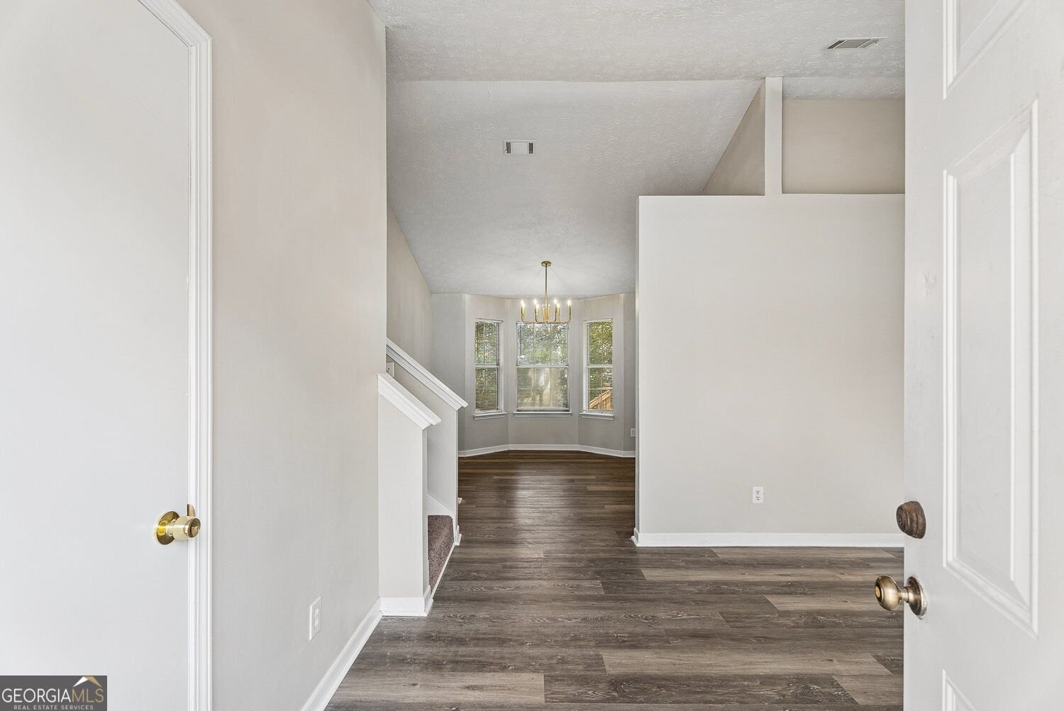
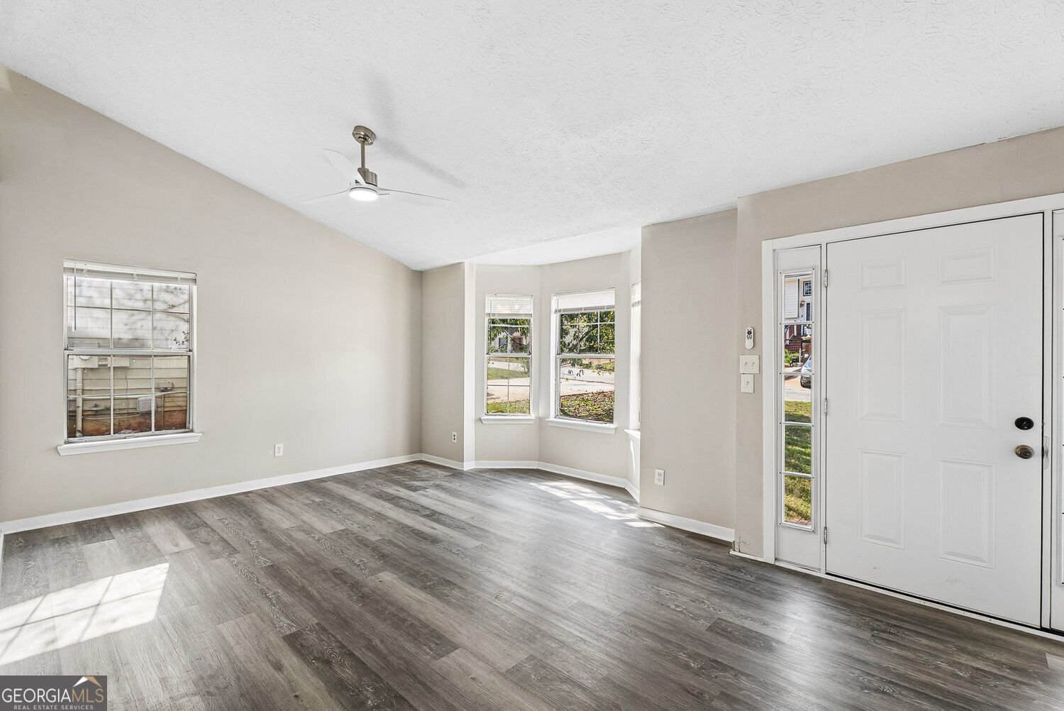
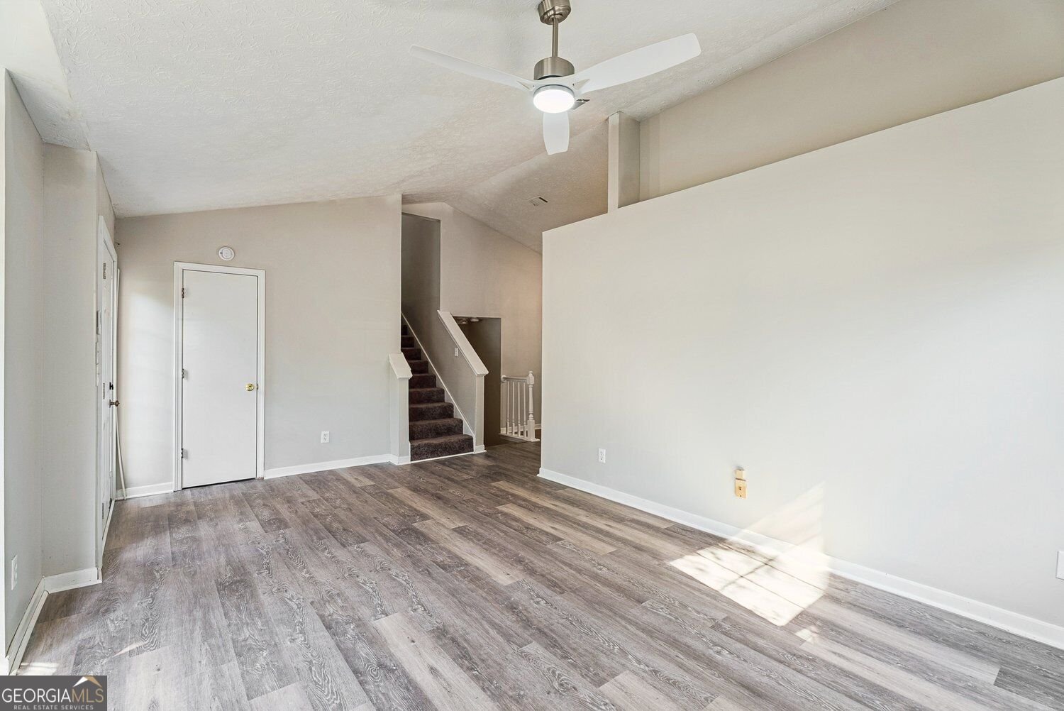
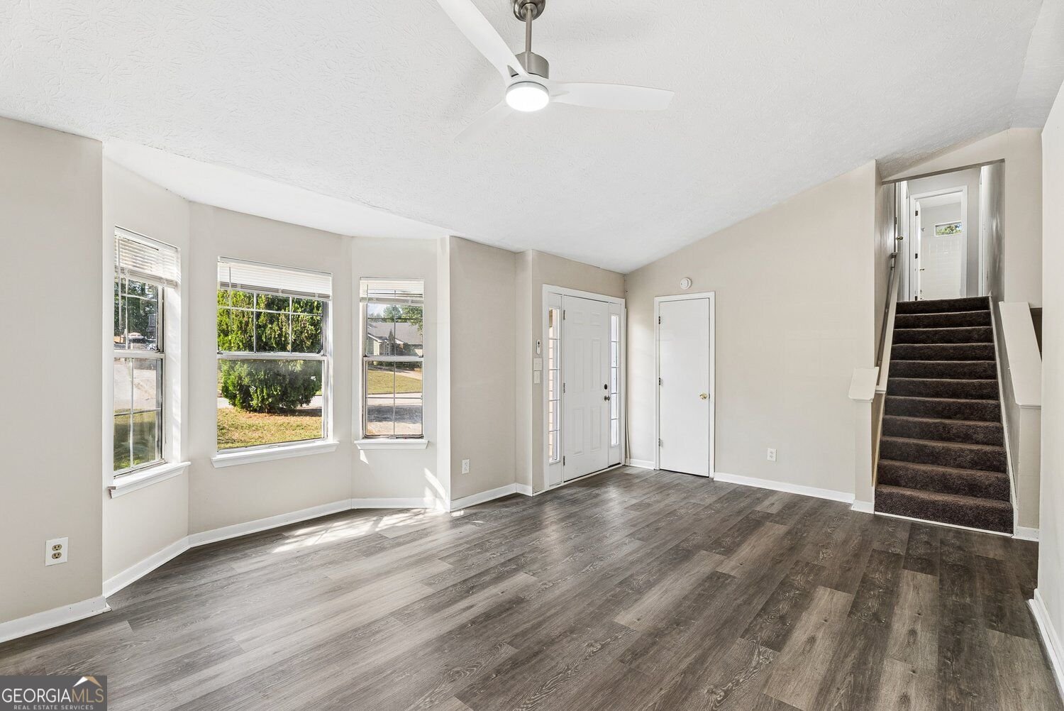
ASK US ABOUT THE $10,000 GRANT AVAILABLE TO BUYERS (NOT just for first time buyers) Bright interiors, fresh finishes, and a backyard made for gathering welcome you to 3752 Sandy Shoals Lane. This three-bedroom, split-level Decatur home features new siding, new luxury vinyl plank flooring, and new fixtures, bringing fresh appeal inside and out. A bay window fills the living room with natural light, while high ceilings create an airy, inviting space to unwind or gather with friends. White cabinetry, light countertops, new stainless steel appliances, and a gas range make the kitchen both practical and welcoming. A separate dining area offers space for weeknight meals and special occasions, while sliding glass doors lead to the deck, making outdoor dining an easy addition to the evening. The primary suite offers a relaxing retreat with high ceilings, a walk-in closet, and an en suite bathroom featuring a large spa tub for a well-earned soak. Two additional bedrooms provide flexibility for guests, a home office, or everyday living. Outside, the backyard provides room to relax, play, and entertain, with a deck ready for weekend cookouts and morning coffee. The split-level layout offers separation between living and sleeping spaces, while an attached two-car garage adds convenient parking and storage. Fresh upgrades and comfortable gathering spaces make this home an inviting place to make your own.
Discover this inviting 3-bedroom, 2-bath home located in the well established community of Riverside Station Ph 1. With 1,567 square feet of finished living space, this floor plan offers generous gathering spaces as well as comfortable private retreats. The kitchen was planned for both everyday meals and special occasions, with plenty of room to cook, serve, and connect. Open concept living and dining spaces create a comfortable setting for gatherings of all kinds. Outside, the property offers approximately 0.2 acres, giving ample room to relax, play, or plan future outdoor projects. With parking available for multiple vehicles, the home provides flexible options for families and visitors. Residents of Riverside Station Ph 1 enjoy a blend of neighborhood charm and easy access to everyday conveniences. With only a few days on the market, this property is a must see for buyers watching the area. Currently offered at $235,000, this home delivers a strong combination of space, condition, and location.
▾ Show more
3752 Sandy Shoals Lane - Map & Directions
view in Google Maps
Facts & features
School District Information
High School
Middle School
Elementary School
Additional Information about
Riverside Station Ph 1
Association
No
Additional Information about
3752 Sandy Shoals Lane
County
Year Built
1988
Appliances
Dishwasher
Refrigerator
Other
Architectural Style
Traditional
Basement
Partial
Construction Materials
Vinyl Siding
Cooling
Central Air
Fireplace Features
Family Room
Flooring
Carpet
Other
Heating
Central
Home Warranty
No
Interior Features
Vaulted Ceiling(s)
Kitchen Features
Pantry
Laundry Features
Other,In Basement
Levels
Multi/Split
Other Structures
Other
Patio and Porch Features
Patio
Selling Status
Resale,Updated/Remodeled
Roof
Composition
Sewer Type
Public Sewer
Showing Info
Public Sewer
Listing Conditions
Investor Owned
Total Finished Area
1,567
Total Fire Places
1
Utilities
Electricity Available
Sewer Available
Water Available
Water Source
Public
Land Information
Lot Size
Less than .5 Acres
Lot Size Estimated
0.2
View
City
Garages and Parking Information
Parking Total
4
Parking Features
Garage
Tax Information
Taxes
$4,692
Tax Year
2025
Tax ID Number
15 039 02 045
▾ Show more
listed by real estate agent rachel lipszyc and azure realty