Back

2399 Brianna Drive

Hampton, GA 30228

The Rains Team
call for more info
404-620-4571
Ask a Question
Send to a Friend
Schedule a Showing
Request More Info
More Homes In
Callaway Crossing
2266 Nicole Drive, Hampton
2264 Nicole Drive, Hampton
2481 Brianna Drive, Hampton
Smart Mortgage Options
Dalton Carter
Lender
Lic. 1566538
Office:
Direct: 678-425-4140
AP Mortgage
340 Jesse Jewell Parkway
Suite 500A
Gainesville, GA 30501
Apply for a Loan
For Sale
MLS Number 10836937
3 Bedrooms
2 Bathrooms
1 Half Baths
1,600 Square Feet *estimated
Summary of 2399 Brianna Drive
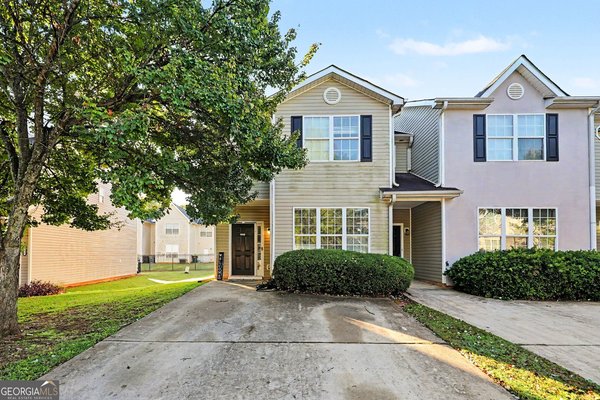
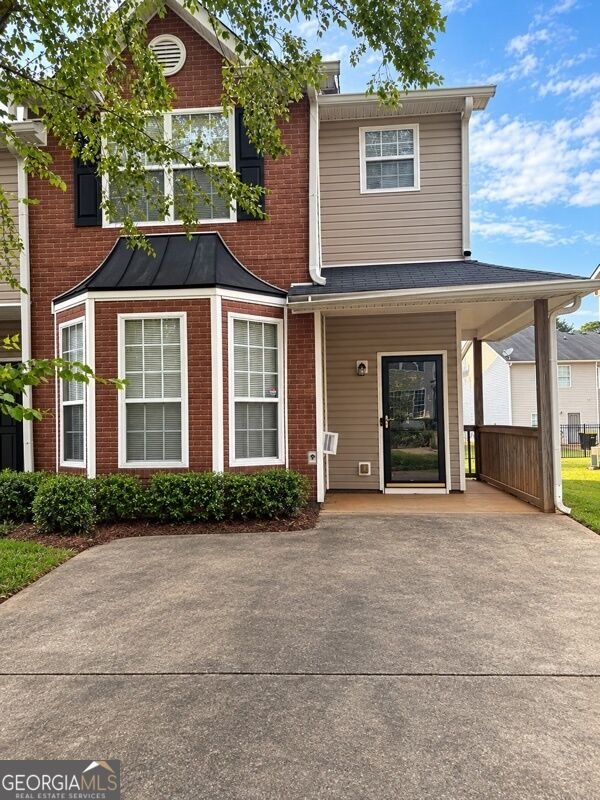
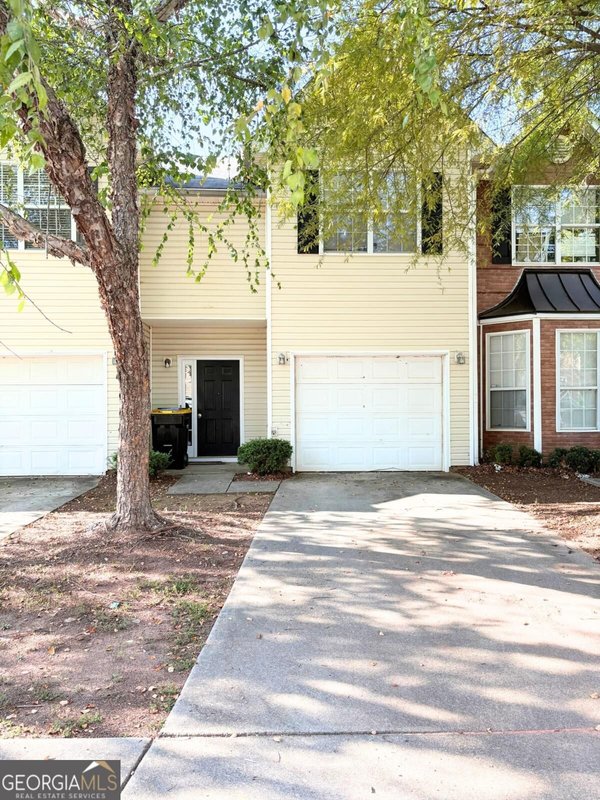
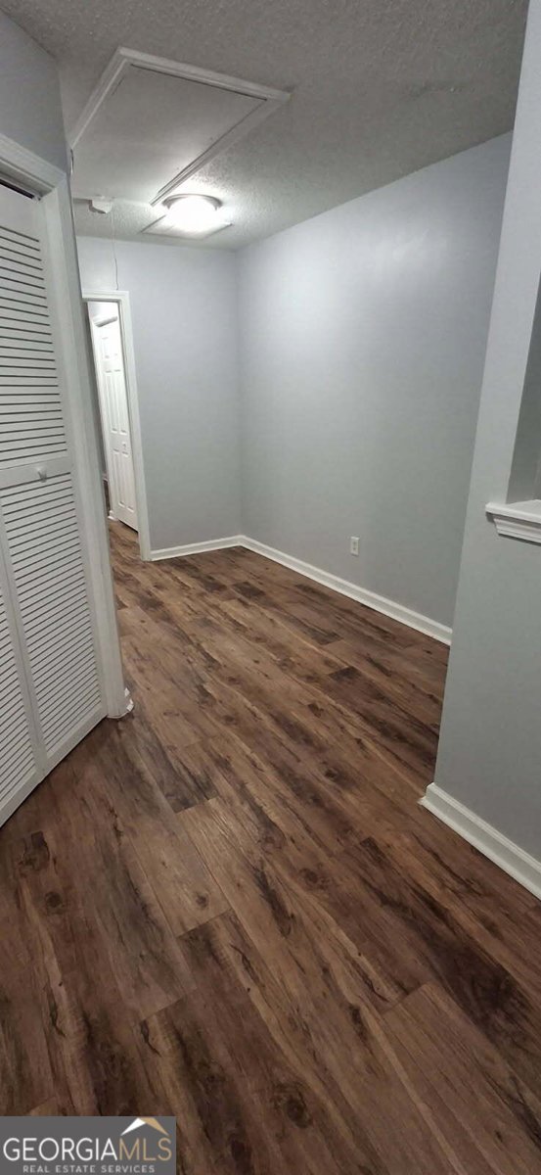
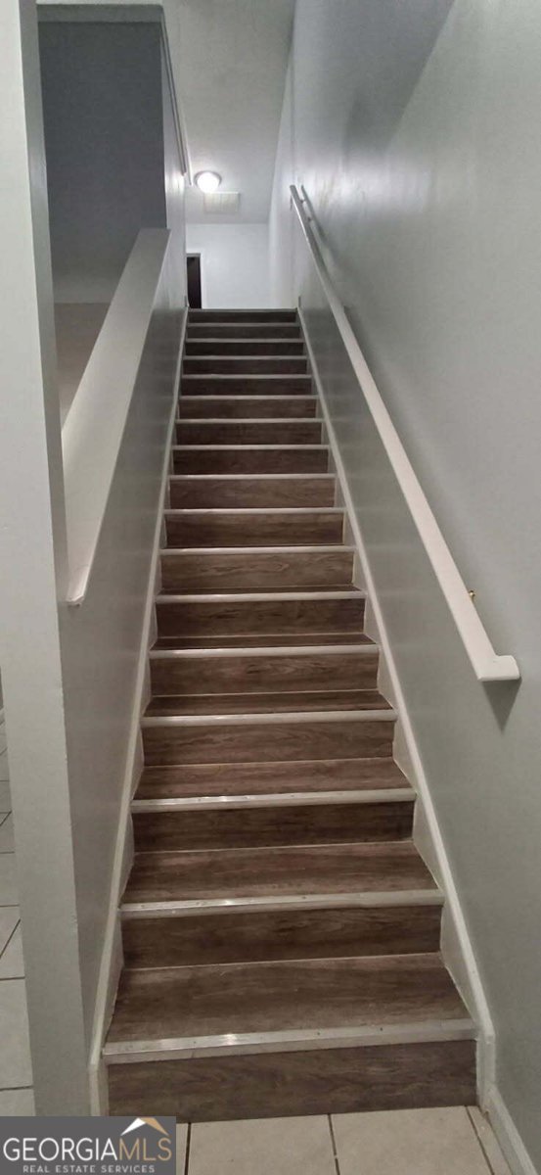
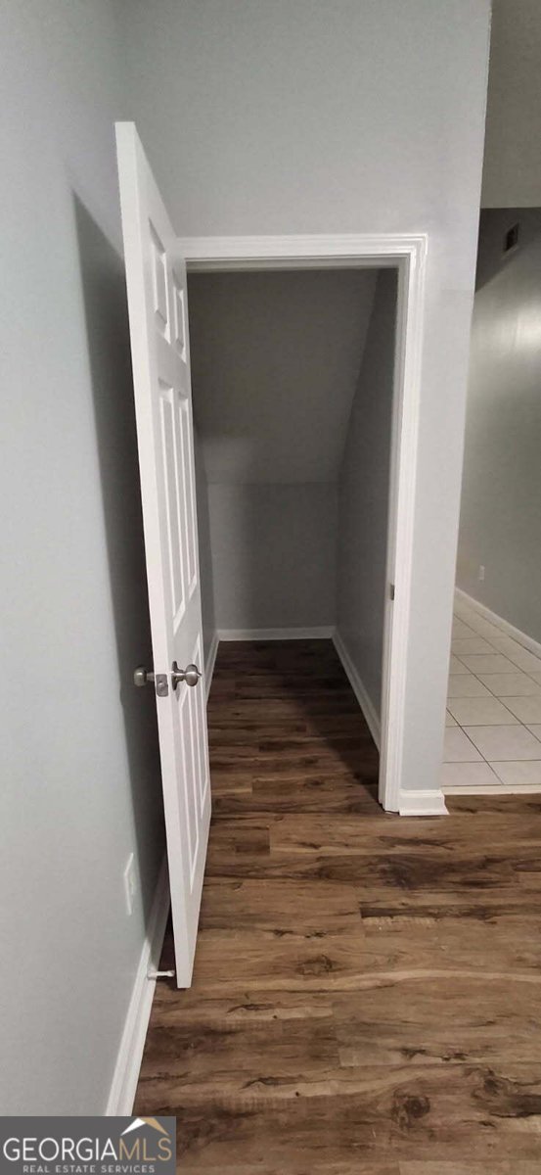
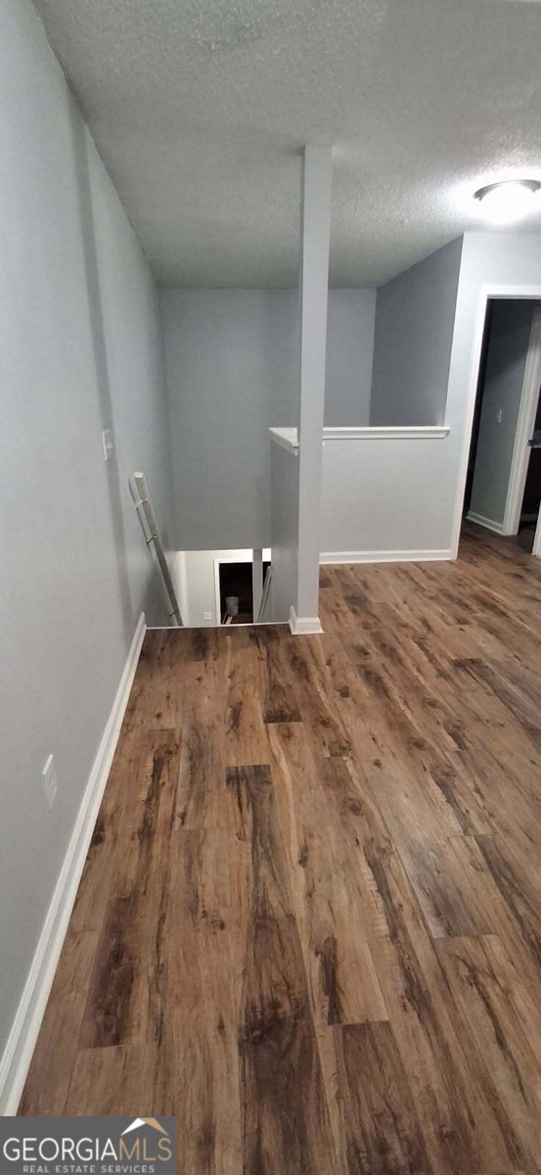
Great Remodeled Townhouse!!! 3 Bedrooms 2.5 Baths!!!Lots of Space For the Money!!!Must See!!!
Set in the popular Callaway Crossing neighborhood, this 3-BR, 2-BA home offers a comfortable blend of space, style, and function. With 1,600 square feet of finished living space, this floor plan offers generous gathering spaces as well as comfortable private retreats. The kitchen was planned for both everyday meals and special occasions, with plenty of room to cook, serve, and connect. The main living areas are filled with natural light and provide an easy flow for hosting friends or enjoying quiet evenings at home. A private backyard adds extra space for play, pets, or simple relaxation. Practical parking available for multiple vehicles makes everyday living easier for households with multiple vehicles. Set within Callaway Crossing in Hampton, this home is close to schools, shopping, dining, and area attractions. Recently listed and already on many buyers radar, this home is a fresh opportunity. Currently offered at $195,000, this home delivers a strong combination of space, condition, and location.
Show more
2399 Brianna Drive - Map & Directions
view in Google Maps
Facts & features
School District Information
High School
Middle School
Elementary School
Additional Information about
Callaway Crossing
Association
Yes
Association Fee
$350
Association Fee Includes
Management Fee
Community Features
Walk To Shopping
Additional Information about
2399 Brianna Drive
County
Neighborhood
Year Built
2003
Appliances
Disposal
Oven/Range (Combo)
Refrigerator
Architectural Style
Traditional
Foundation
Slab
Construction Materials
Vinyl Siding
Cooling
Ceiling Fan(s)
Central Air
Dining Room Features
Separate Room
Flooring
Carpet
Laminate
Heating
Central
Home Warranty
No
Interior Features
Separate Shower
Kitchen Features
Breakfast Area
Laundry Features
Common Area
Levels
Two
Selling Status
Resale
Roof
Wood
Rooms
Family Room
Sewer Type
Public Sewer
Total Finished Area
1,600
Utilities
Cable Available
Electricity Available
High Speed Internet
Water Source
Public
Land Information
Lot Size
Less than .5 Acres
Lot Features
Level
Garages and Parking Information
Parking Total
1
Parking Features
Garage
Tax Information
Taxes
$3,757
Tax Year
2025
Tax ID Number
06157A E012
Show more
listed by real estate agent willene james and ambassador realty, inc.