Back

411 Garran Walk

Woodstock, GA 30188

The Rains Team
call for more info
404-620-4571
Ask a Question
Send to a Friend
Schedule a Showing
Request More Info
More Homes In
Villas At Mountain View
523 Margaret Lane, Woodstock
527 Margaret Lane, Woodstock
Smart Mortgage Options
Dalton Carter
Lender
Lic. 1566538
Office:
Direct: 678-425-4140
AP Mortgage
340 Jesse Jewell Parkway
Suite 500A
Gainesville, GA 30501
Apply for a Loan
For Sale
MLS Number 10875346
4 Bedrooms
3 Bathrooms
0 Half Baths
Square Footage Not Provided
Summary of 411 Garran Walk
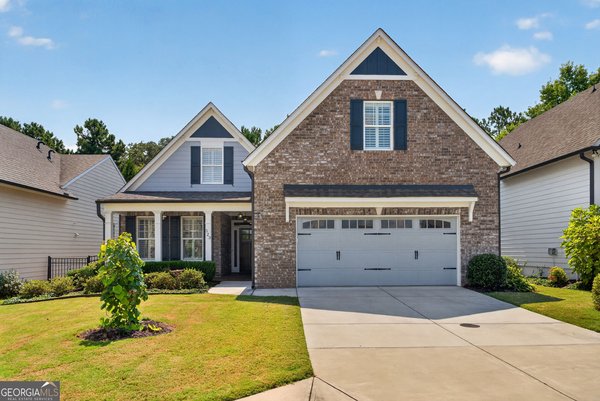
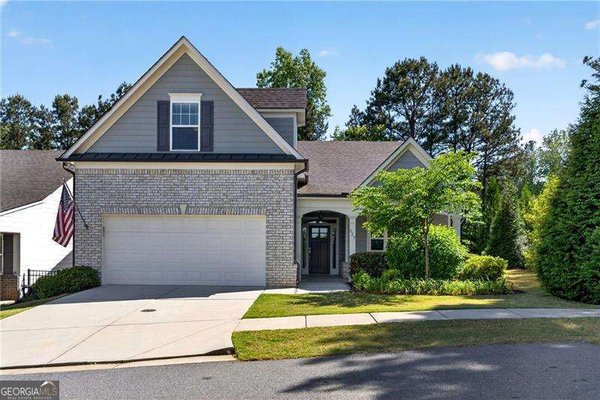
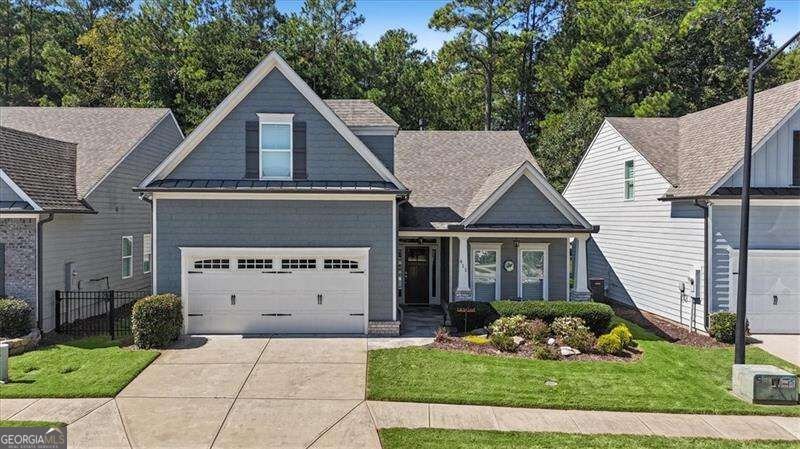
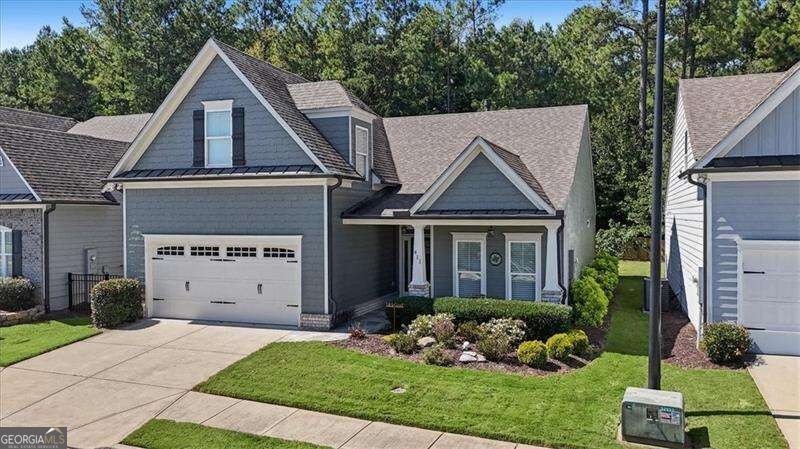
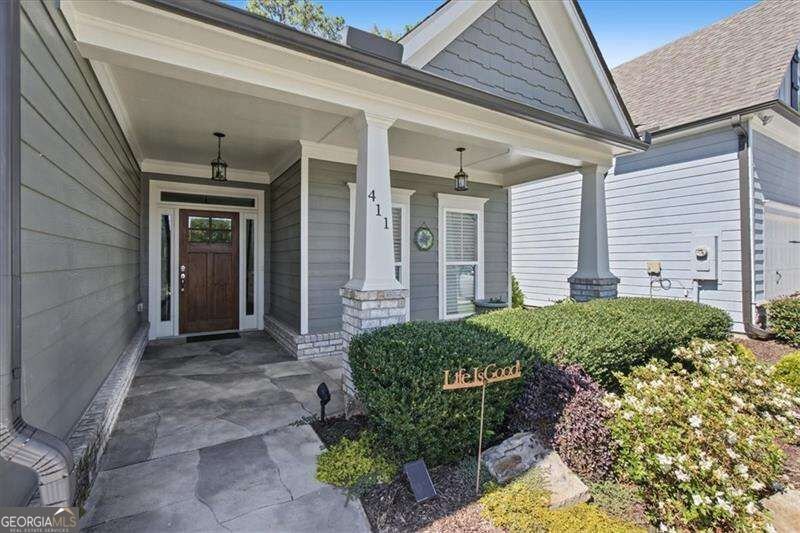
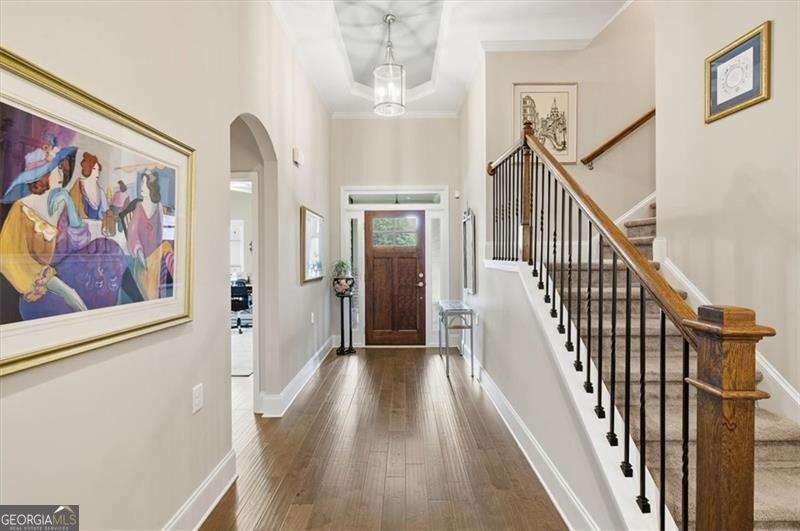
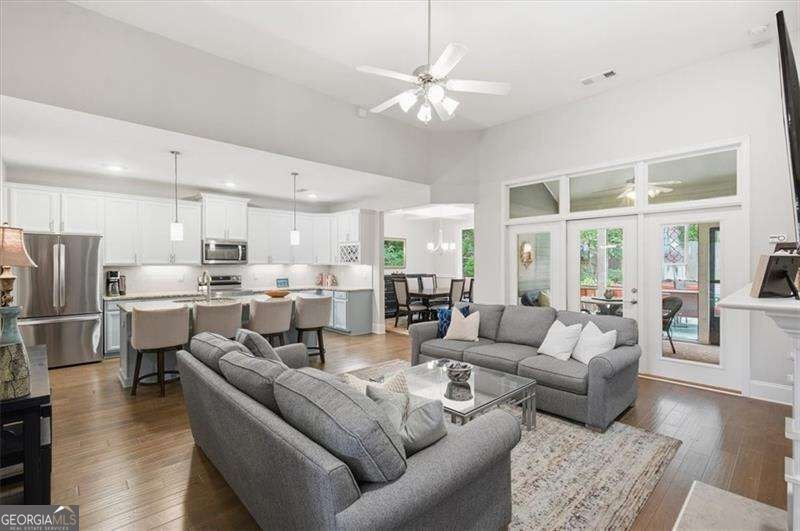
This gorgeous home is packed with custom details! The front patio features stamped concrete and would be the perfect spot for a couple of rocking chairs. The beautiful wood front door makes a statement as you enter the spacious foyer, where tall ceilings create an open, grand feel. The family room offers a gas fireplace flanked by built-in shelving. The kitchen showcases a large island with granite countertops, a subway tile backsplash, and even a built-in wine rack! Just off the kitchen, the dining room boasts a coffered ceiling and a large picture window. The primary bedroom is conveniently located on the main level and features vaulted ceilings. The primary bathroom boasts a huge walk-in shower with beautiful tile work. There is a secondary bedroom and full bath on the main floor and two additional rooms with one full bathroom on the second floor. The laundry room, complete with a utility sink, is located just inside the garage. The two-car garage also includes a workbench and epoxy flooring. Outdoor living is a breeze with a screened-in porch and back patio overlooking a private backyard with no homes directly behind the property. Even better, the HOA maintains both the front and back yard, making this home ideal for those seeking a low-maintenance lifestyle! Enjoy the neighborhood amenities, including a clubhouse, firepit, bocce ball court, and swimming pool. The location is convenient to the Cobb/Cherokee County line with Cherokee County taxes. Plus, you're just over 6 miles from everything Downtown Woodstock has to offer, including dining, shopping, and year-round events like the Summer Concert Series and community parades! The great location is close to both 575 and 400 for commuters. Welcome home!
Welcome to 411 Garran Walk in Villas At Mountain View, where this thoughtfully designed 4-bed, 3-bath home is ready for its next chapter. An open and comfortable floor plan makes it easy to relax, work, and entertain. The kitchen functions as the heart of the home with ample counter space, storage, and a natural connection to the main living areas. The main living areas are filled with natural light and provide an easy flow for hosting friends or enjoying quiet evenings at home. The outdoor space includes approximately 0.14 acres, ideal for gardening, outdoor activities, or simply enjoying the seasons. With parking available for multiple vehicles, the home provides flexible options for families and visitors. Set within Villas At Mountain View in Woodstock, this home is close to schools, shopping, dining, and area attractions. Currently offered at $550,000, this home delivers a strong combination of space, condition, and location.
▾ Show more
411 Garran Walk - Map & Directions
view in Google Maps
Facts & features
School District Information
High School
Middle School
Elementary School
Additional Information about
Villas At Mountain View
Association
Yes
Association Fee
$3,524
Association Fee Includes
Maintenance Grounds
Community Features
Clubhouse
Pool
Sidewalks
Street Lights
Walk To Shopping
Neighborhood Pool
Yes
Additional Information about
411 Garran Walk
County
Year Built
2018
Appliances
Dishwasher
Disposal
Dryer
Microwave
Refrigerator
Washer
Architectural Style
Other
Traditional
Foundation
Slab
Construction Materials
Concrete
Cooling
Ceiling Fan(s)
Central Air
Electric
Zoned
Exterior Features
Garden
Fireplace Features
Family Room
Gas Log
Flooring
Carpet
Heating
Central
Natural Gas
Zoned
Home Warranty
No
Interior Features
Bookcases
Double Vanity
Master On Main Level
Vaulted Ceiling(s)
Walk-In Closet(s)
Kitchen Features
Breakfast Bar
Kitchen Island
Walk-in Pantry
Levels
Two
Patio and Porch Features
Patio
Screened
Selling Status
Resale
Roof
Composition
Rooms
Foyer
Sun Room
Security Features
Smoke Detector(s)
Sewer Type
Public Sewer
Total Fire Places
1
Utilities
Cable Available
Electricity Available
High Speed Internet
Natural Gas Available
Phone Available
Sewer Available
Underground Utilities
Water Available
Water Source
Public
Window Features
Double Pane Windows
Master on the Main
Yes
Land Information
Lot Size
Less than .5 Acres
Lot Features
Level
Private
Lot Size Estimated
0.14
Water Front Features
No Dock Or Boathouse
Garages and Parking Information
Parking Total
2
Parking Features
Attached
Garage
Garage Door Opener
Kitchen Level
Tax Information
Taxes
$1,408
Tax Year
2025
Tax ID Number
15N30E-00000-356-000
▾ Show more
listed by real estate agent laura brueggemann and atlanta communities